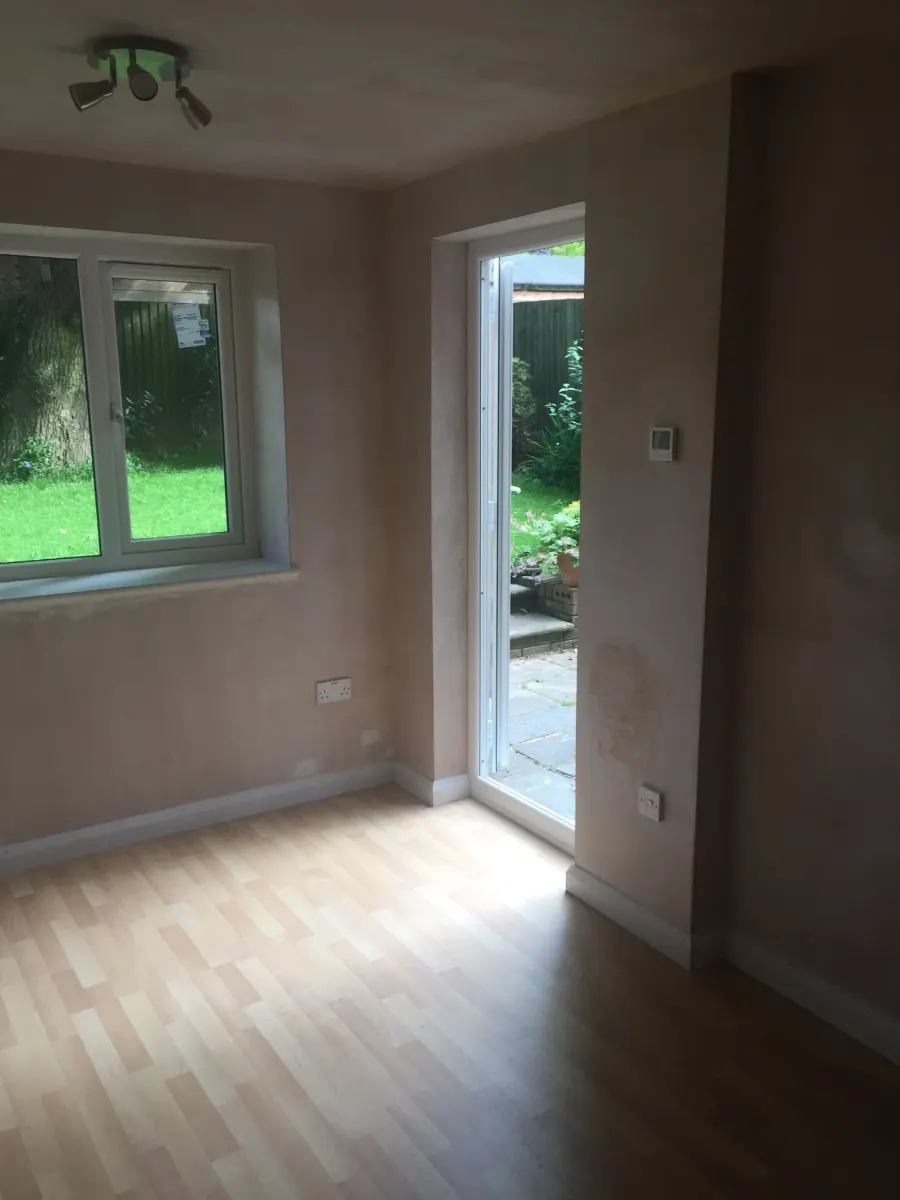
Garage Conversion Photos

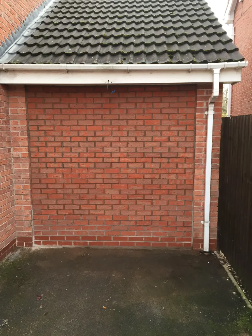
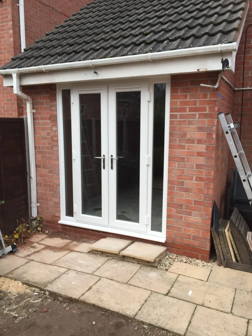
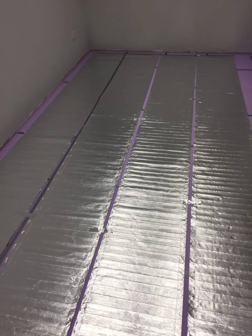
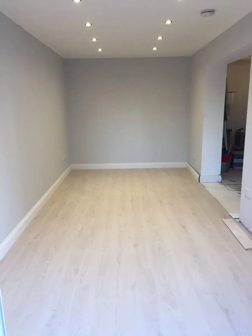
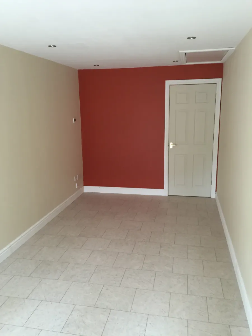
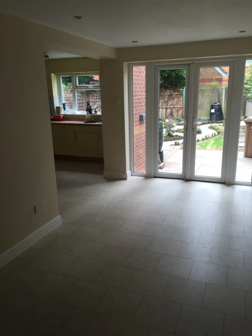
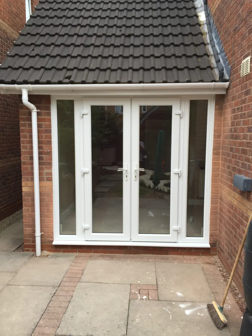
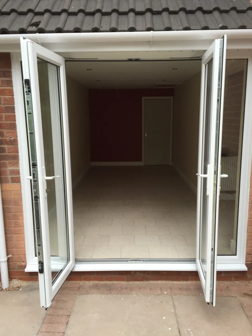
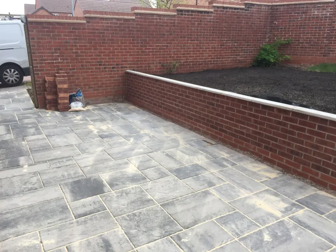
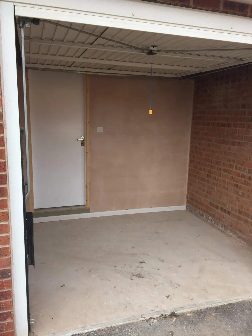
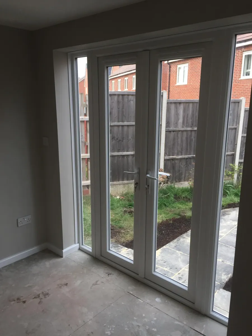
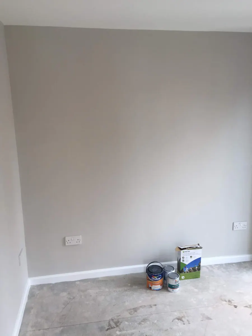
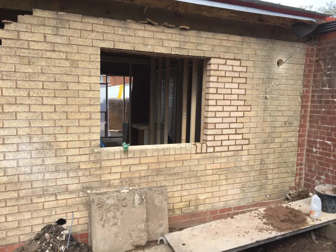
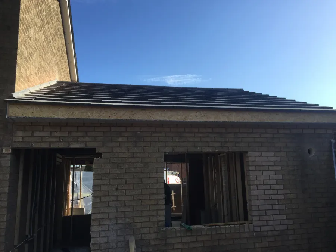
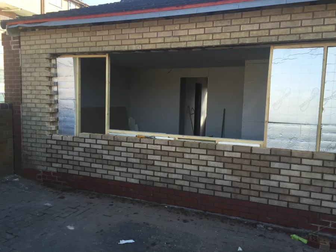
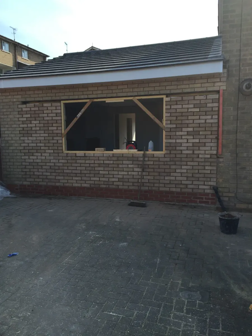
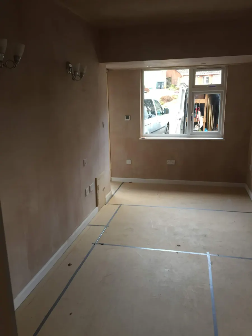
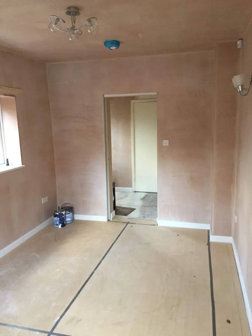
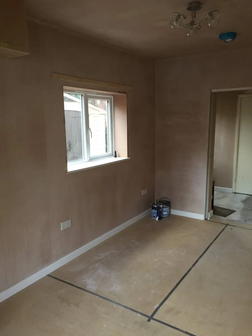
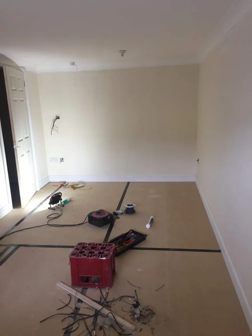
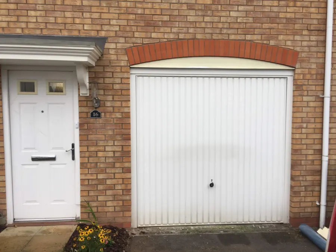
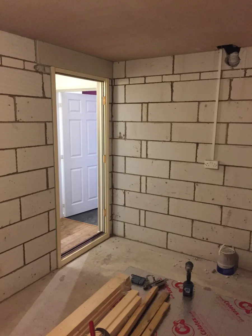
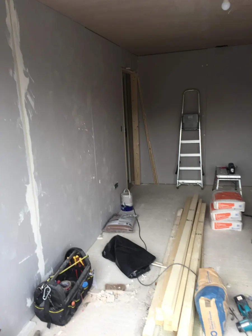
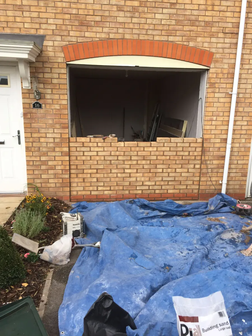
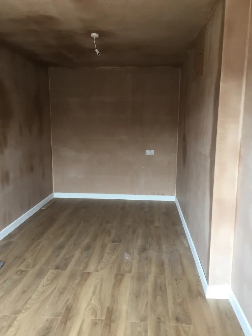
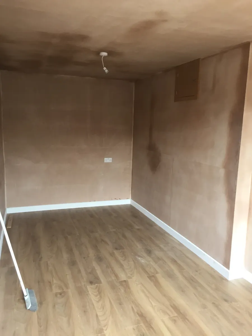
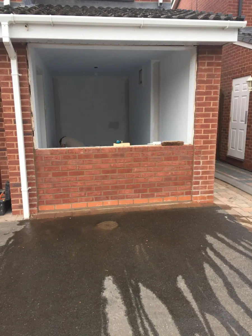
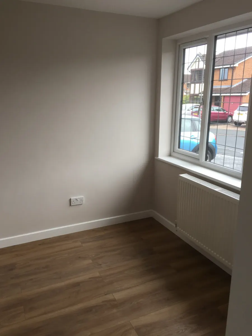
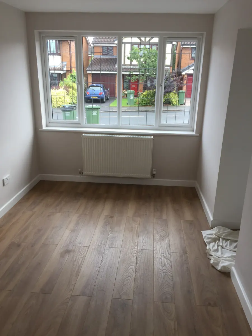
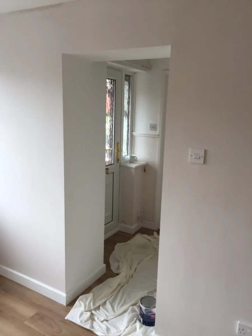
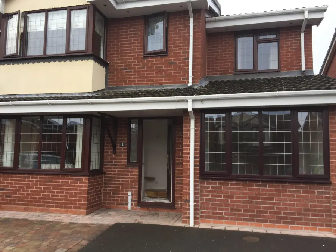
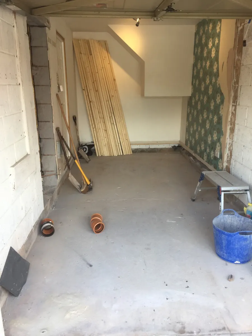
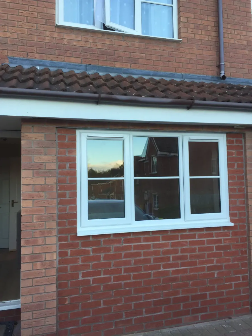
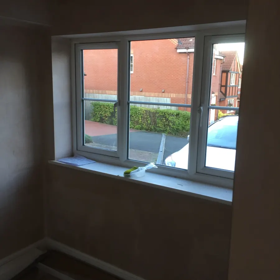
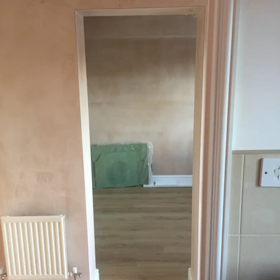
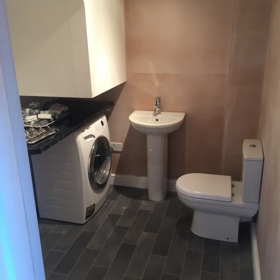
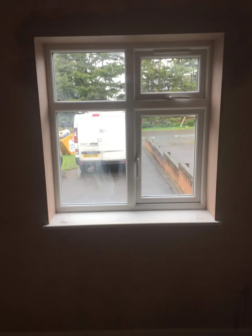
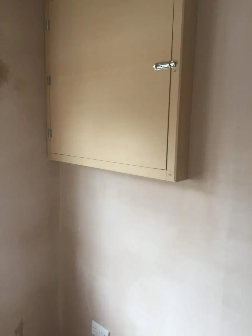
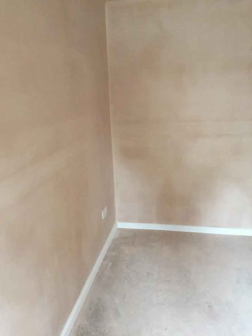
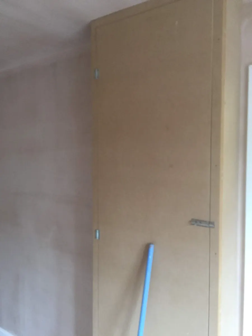
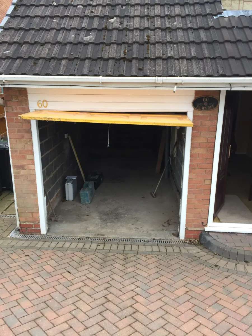
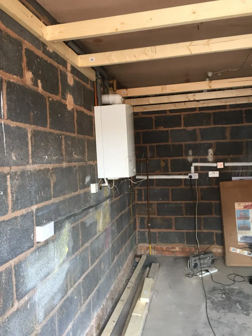
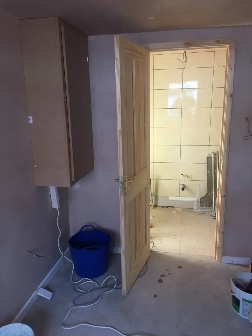
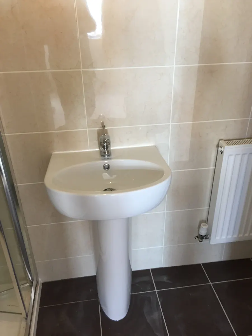
We've put together some photos to show you the range and high standard of work we carry out on our garage conversions.

Find out more Call 01562 261 071

Garage conversionsGarages

Optional featuresFeatures

Showing all 28 jobs

Attached Flat Roof to Bedroom and En-suite

Single Flat RoofBathroomBedroom
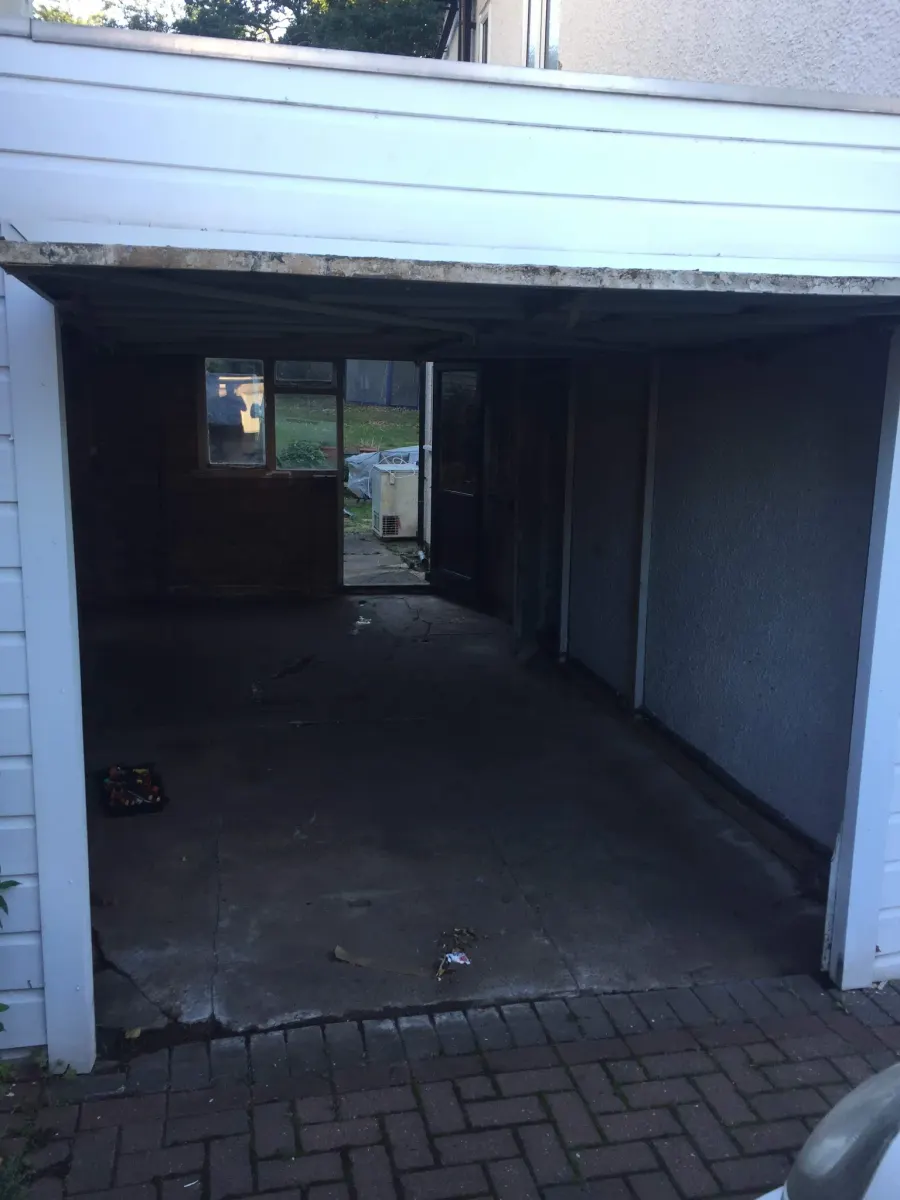
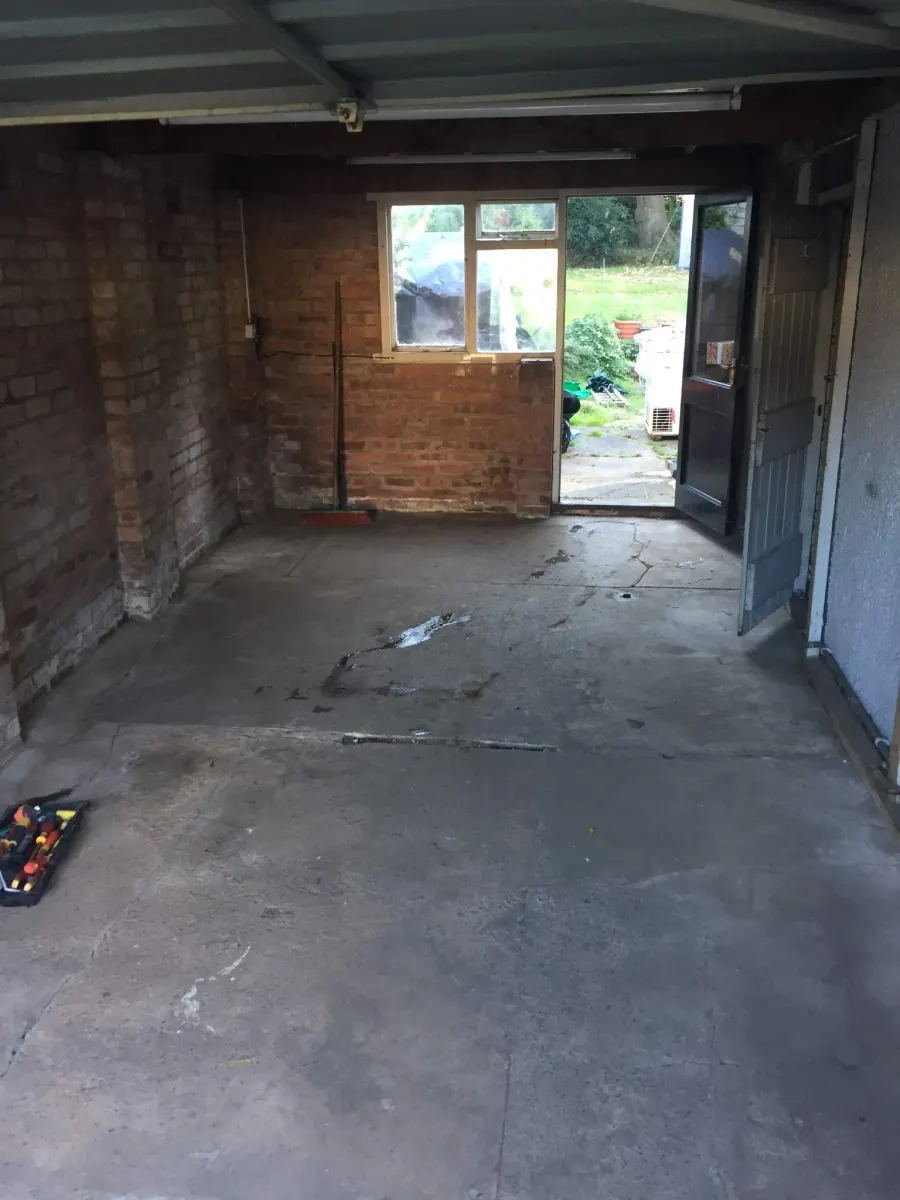
Attached Flat Roof to Bedroom and En-suite: photo 1
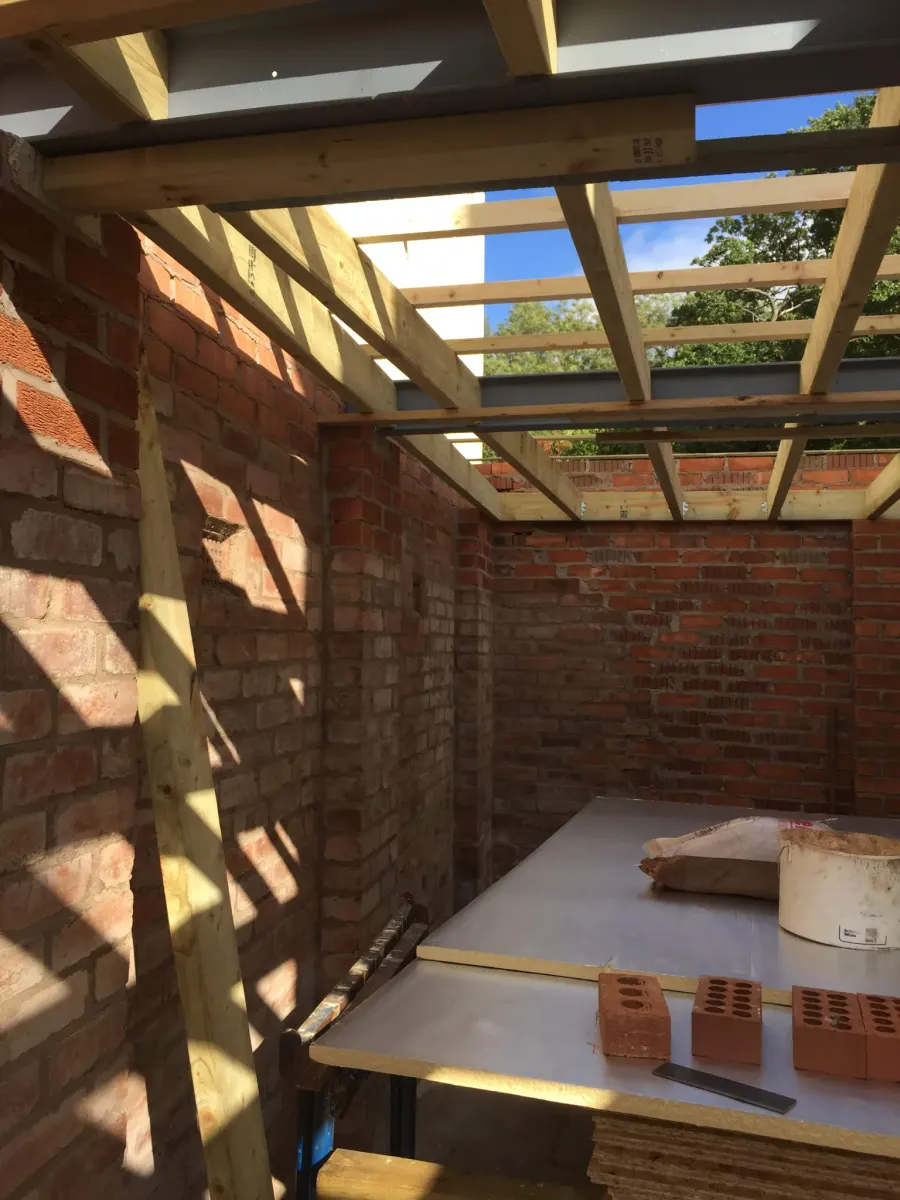
Attached Flat Roof to Bedroom and En-suite: photo 2
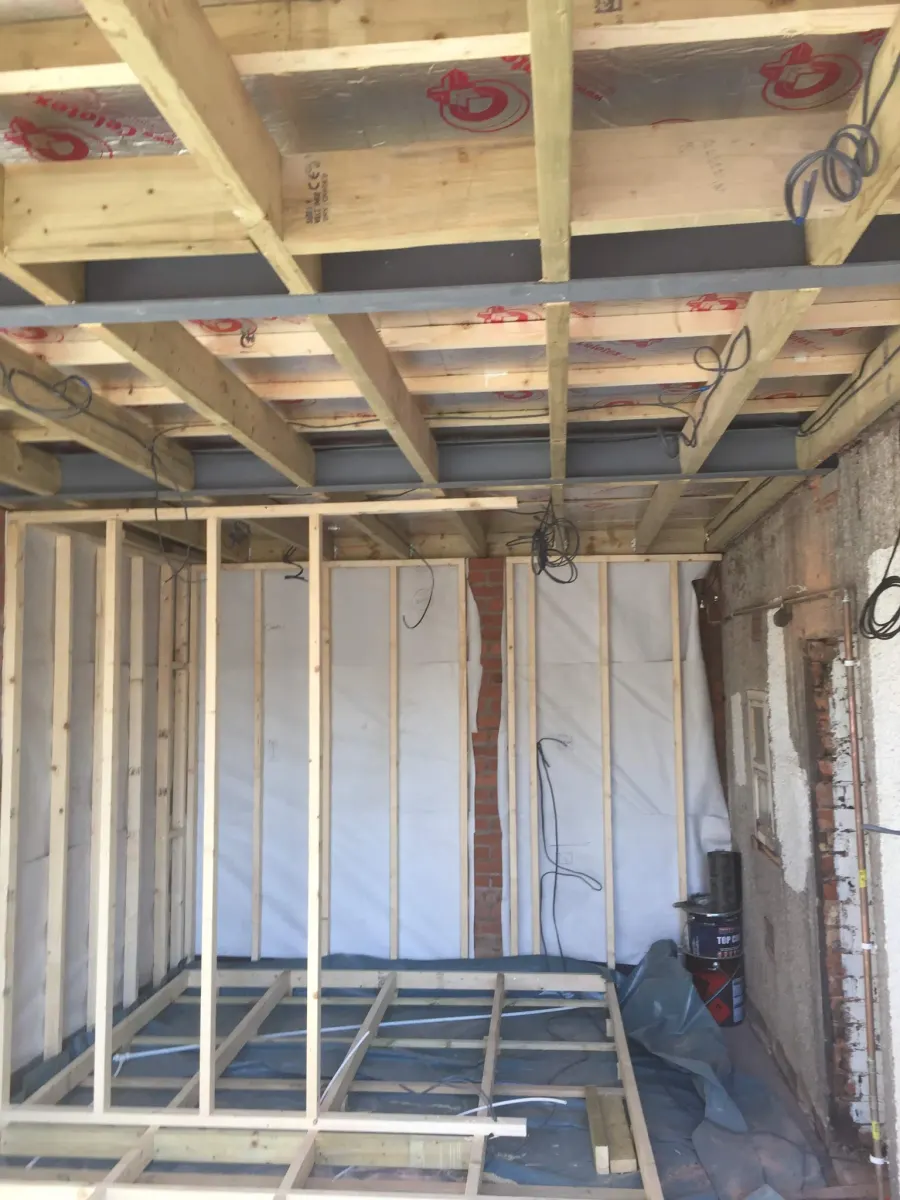
Attached Flat Roof to Bedroom and En-suite: photo 3
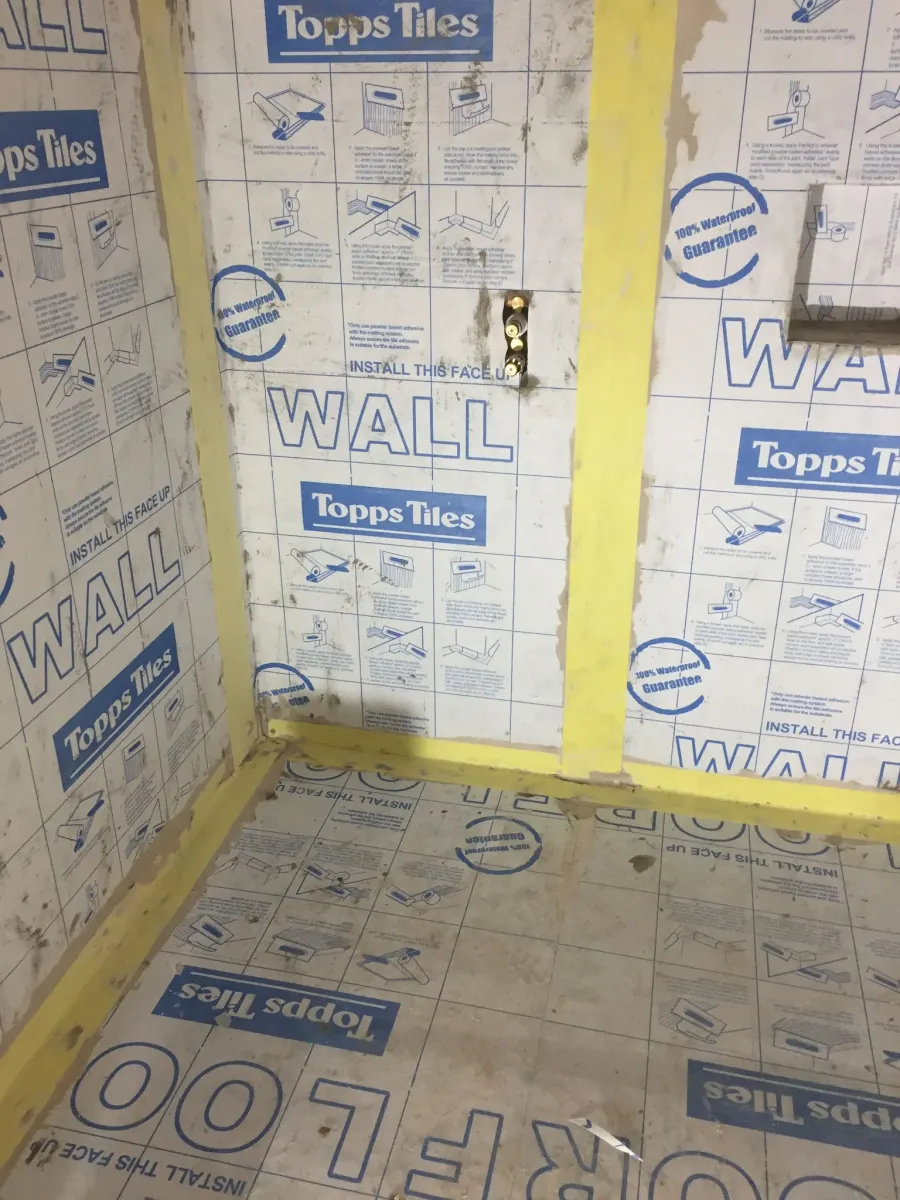
Attached Flat Roof to Bedroom and En-suite: photo 4
Attached Flat Roof to Bedroom and En-suite: photo 5
Attached Flat Roof to Bedroom and En-suite: photo 6
Attached Flat Roof to Bedroom and En-suite: photo 7
Attached Flat Roof to Bedroom and En-suite: photo 8
Attached Flat Roof to Bedroom and En-suite: photo 9
Attached Flat Roof to Bedroom and En-suite: photo 10
Attached Flat Roof to Bedroom and En-suite: photo 11

Attached Single to Extended Open Plan Kitchen

Kitchen WorkSingle Pitched Roof
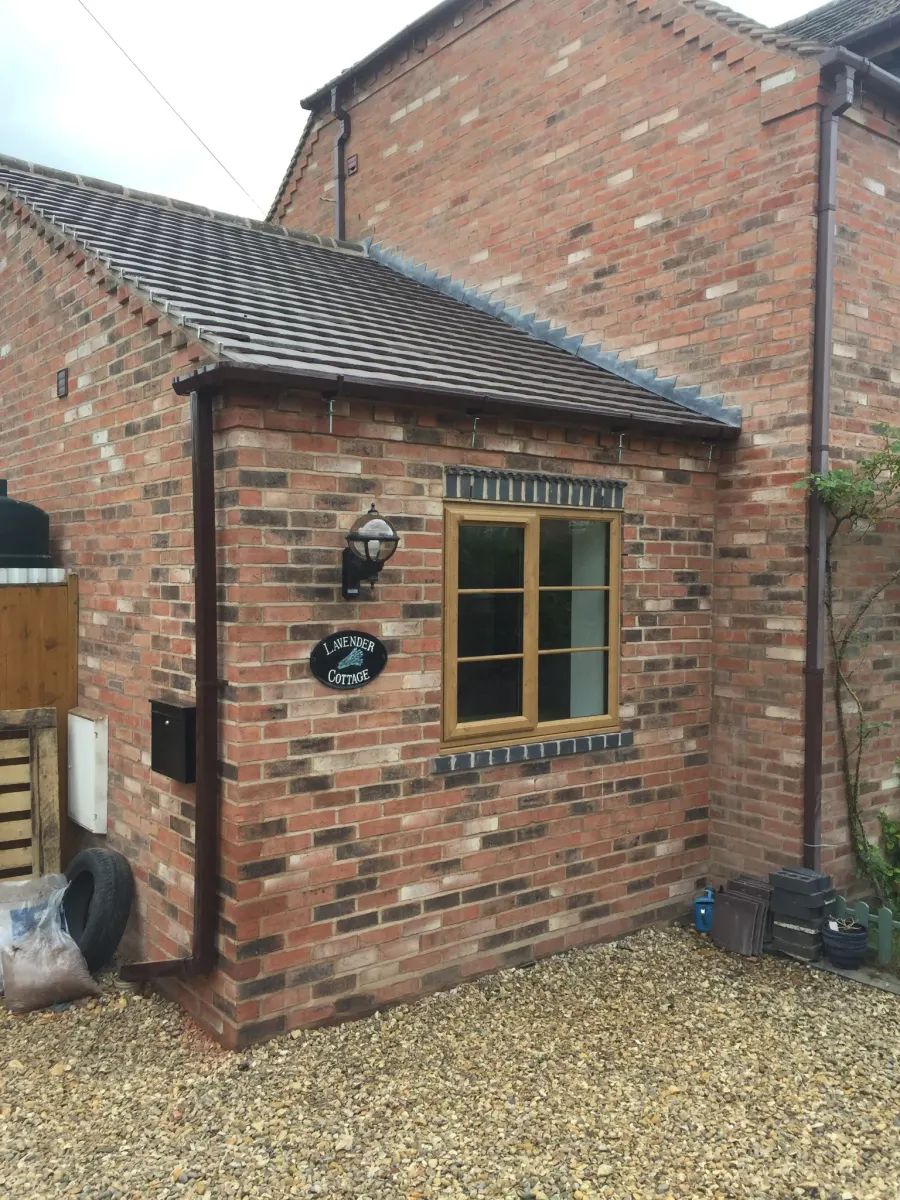
Attached Single to Extended Open Plan Kitchen: photo 1
Attached Single to Extended Open Plan Kitchen: photo 2
Attached Single to Extended Open Plan Kitchen: photo 3
Attached Single to Extended Open Plan Kitchen: photo 4
Attached Single to Extended Open Plan Kitchen: photo 5
Attached Single to Extended Open Plan Kitchen: photo 6
Attached Single to Extended Open Plan Kitchen: photo 7
Attached Single to Extended Open Plan Kitchen: photo 8
Attached Single to Extended Open Plan Kitchen: photo 9

Attached Single to Kitchen Diner

Kitchen WorkSingle Pitched Roof
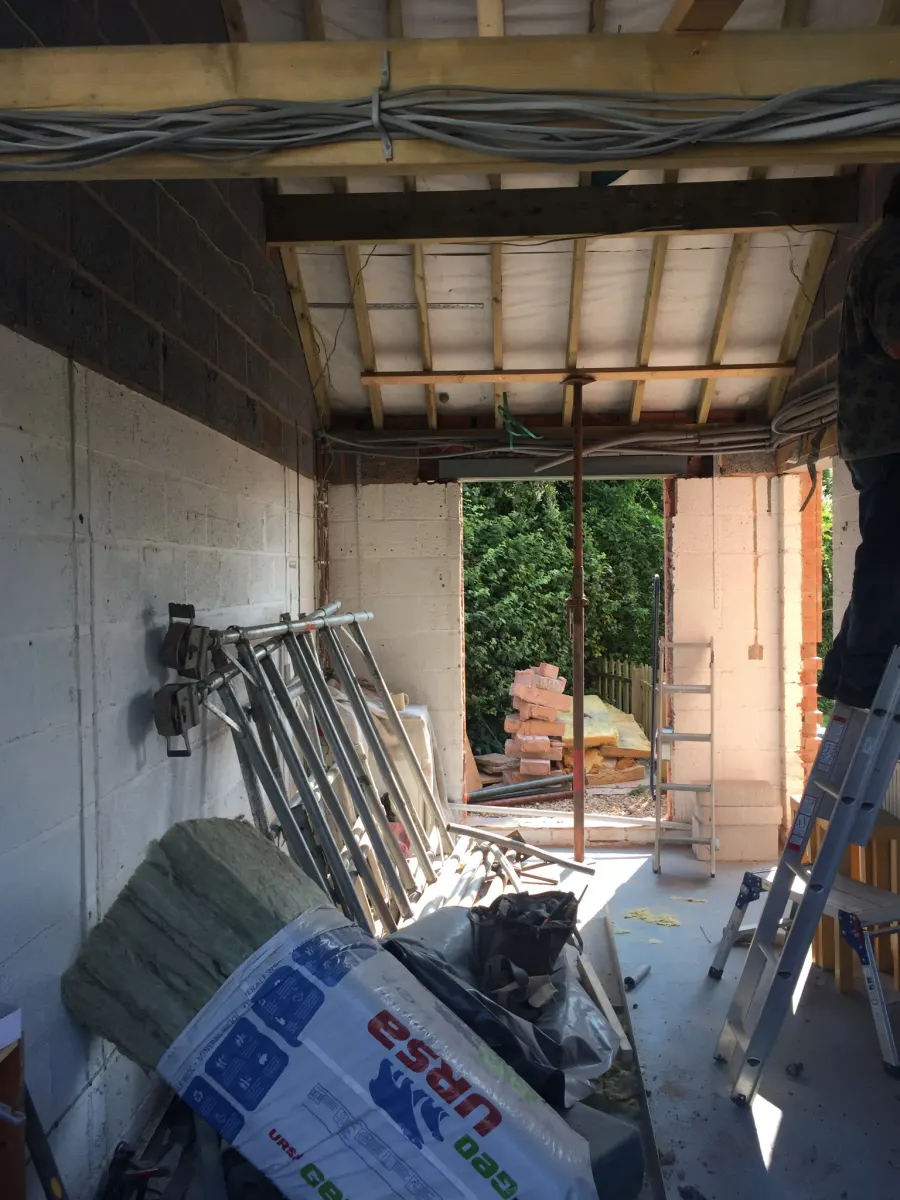
Attached Single to Kitchen Diner: photo 1
Attached Single to Kitchen Diner: photo 2
Attached Single to Kitchen Diner: photo 3
Attached Single to Kitchen Diner: photo 4
Attached Single to Kitchen Diner: photo 5
Attached Single to Kitchen Diner: photo 6
Attached Single to Kitchen Diner: photo 7
Attached Single to Kitchen Diner: photo 8
Attached Single to Kitchen Diner: photo 9
Attached Single to Kitchen Diner: photo 10
Attached Single to Kitchen Diner: photo 11

Attached Single to Open Plan Diner

Single Pitched Roof

Attached Single to Open Plan Diner: photo 1
Attached Single to Open Plan Diner: photo 2
Attached Single to Open Plan Diner: photo 3
Attached Single to Open Plan Diner: photo 4
Attached Single to Open Plan Diner: photo 5
Attached Single to Open Plan Diner: photo 6
Attached Single to Open Plan Diner: photo 7
Attached Single to Open Plan Diner: photo 8
Attached Single to Open Plan Diner: photo 9
Attached Single to Open Plan Diner: photo 10

Attached Single to Open Plan Kitchen Diner

Kitchen WorkSingle Pitched Roof
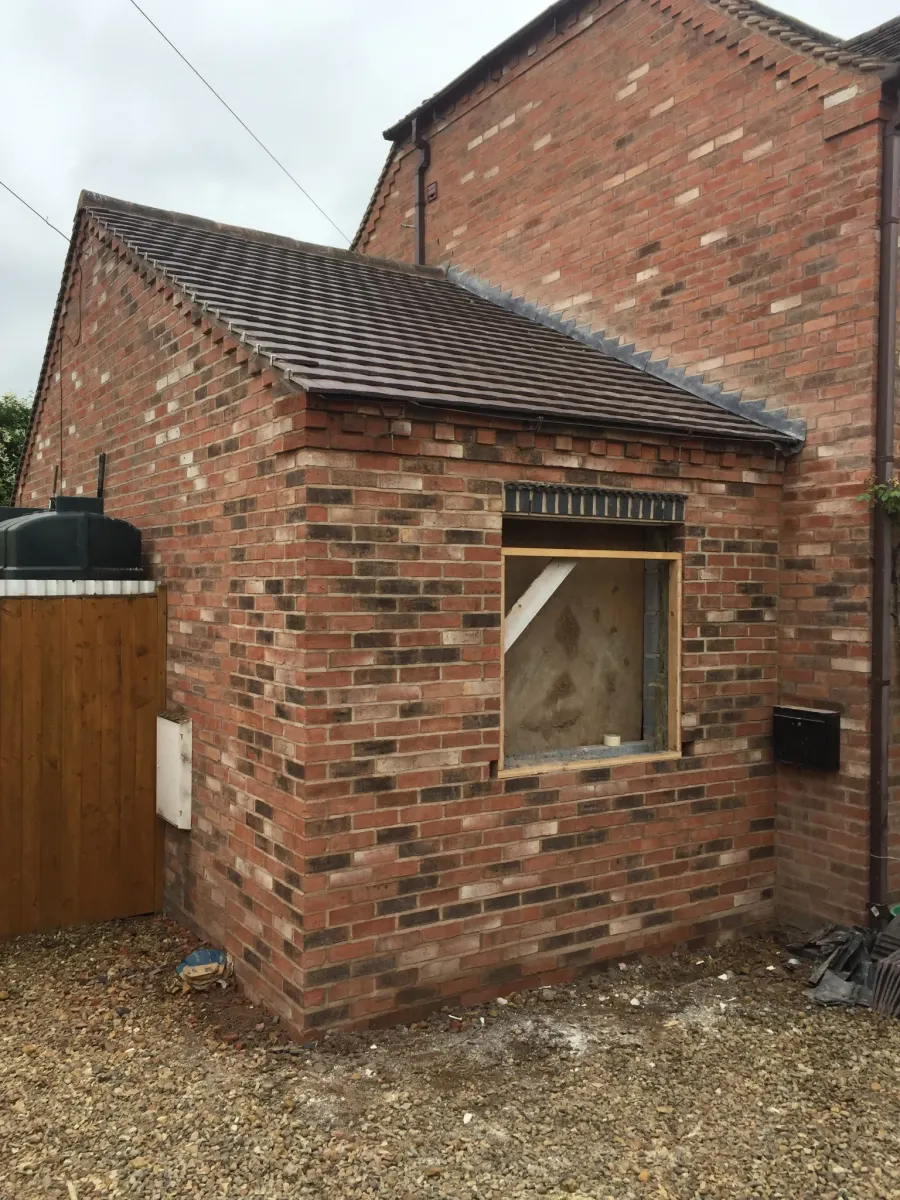
Attached Single to Open Plan Kitchen Diner: photo 1
Attached Single to Open Plan Kitchen Diner: photo 2
Attached Single to Open Plan Kitchen Diner: photo 3
Attached Single to Open Plan Kitchen Diner: photo 4
Attached Single to Open Plan Kitchen Diner: photo 5
Attached Single to Open Plan Kitchen Diner: photo 6
Attached Single to Open Plan Kitchen Diner: photo 7
Attached Single to Open Plan Kitchen Diner: photo 8
Attached Single to Open Plan Kitchen Diner: photo 9
Attached Single to Open Plan Kitchen Diner: photo 10
Attached Single to Open Plan Kitchen Diner: photo 11
Attached Single to Open Plan Kitchen Diner: photo 12

Detached Single to Home Office and Landscaping

Single Pitched RoofHome Office
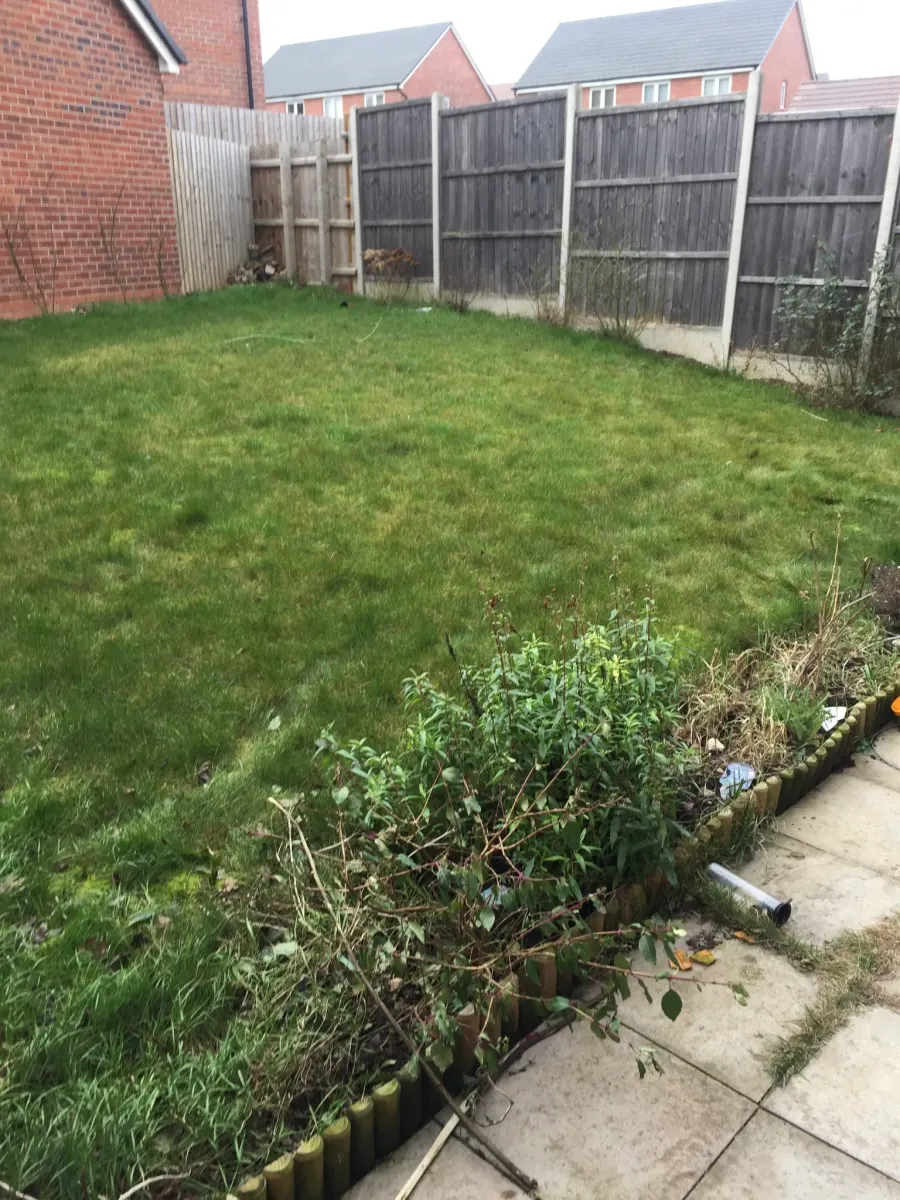
Detached Single to Home Office and Landscaping: photo 1
Detached Single to Home Office and Landscaping: photo 2
Detached Single to Home Office and Landscaping: photo 3
Detached Single to Home Office and Landscaping: photo 4
Detached Single to Home Office and Landscaping: photo 5
Detached Single to Home Office and Landscaping: photo 6
Detached Single to Home Office and Landscaping: photo 7
Detached Single to Home Office and Landscaping: photo 8
Detached Single to Home Office and Landscaping: photo 9
Detached Single to Home Office and Landscaping: photo 10

Detached Single to Home Office

Single Pitched RoofHome Office
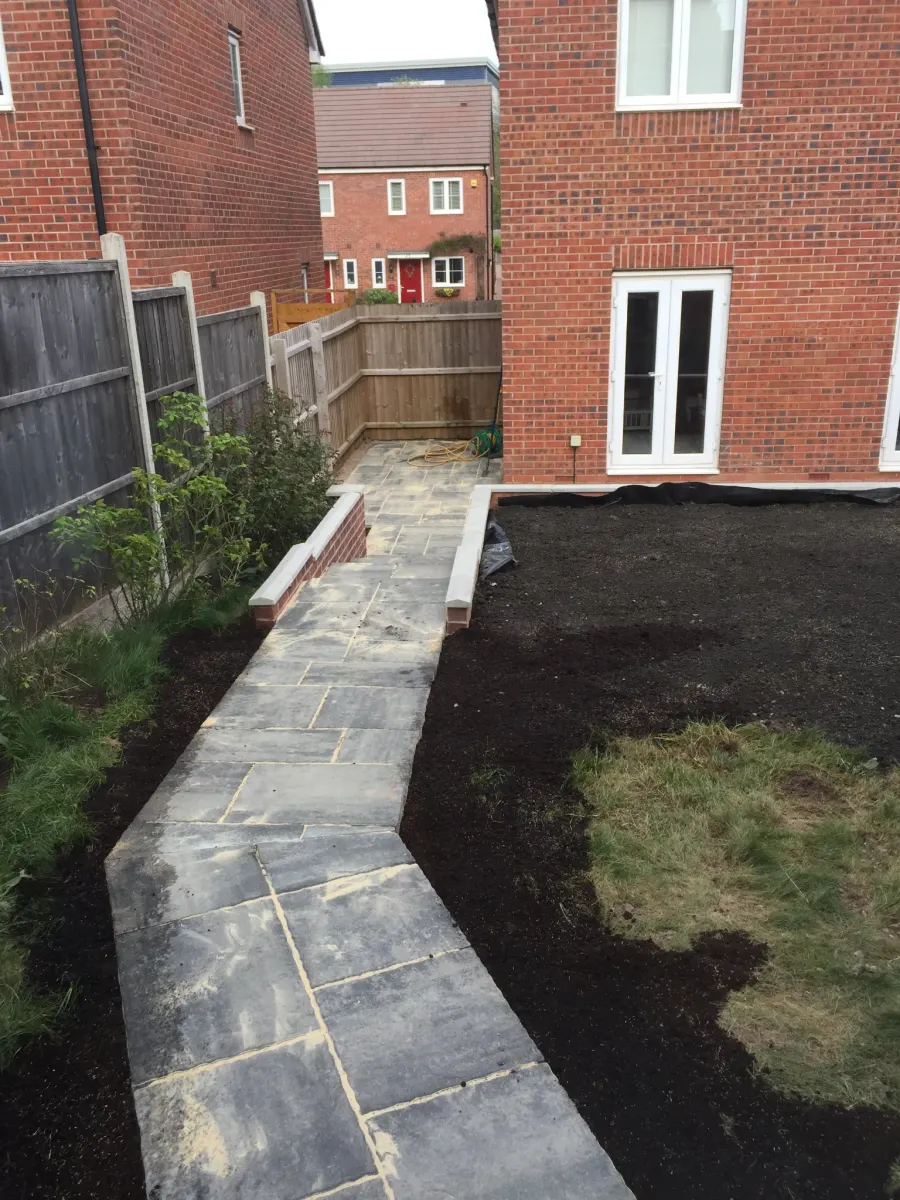
Detached Single to Home Office: photo 1
Detached Single to Home Office: photo 2
Detached Single to Home Office: photo 3
Detached Single to Home Office: photo 4
Detached Single to Home Office: photo 5
Detached Single to Home Office: photo 6

Double Flat Roof to Granny Flat

DoubleBathroomBedroom
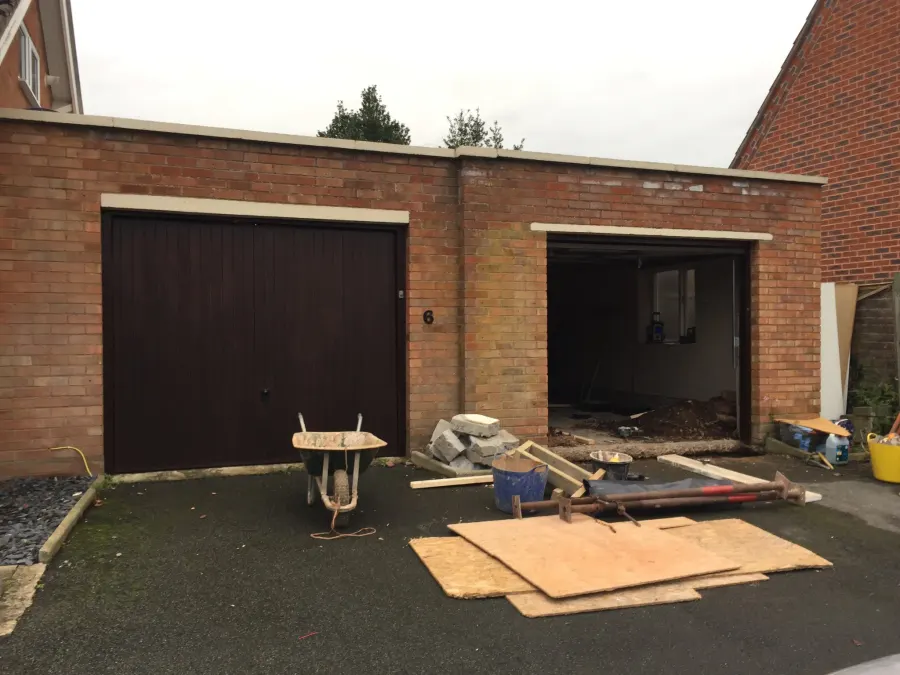
Double Flat Roof to Granny Flat: photo 1
Double Flat Roof to Granny Flat: photo 2
Double Flat Roof to Granny Flat: photo 3
Double Flat Roof to Granny Flat: photo 4
Double Flat Roof to Granny Flat: photo 5
Double Flat Roof to Granny Flat: photo 6
Double Flat Roof to Granny Flat: photo 7
Double Flat Roof to Granny Flat: photo 8
Double Flat Roof to Granny Flat: photo 9
Double Flat Roof to Granny Flat: photo 10
Double Flat Roof to Granny Flat: photo 11

Double to Granny Flat

DoubleBedroomBathroomWC Accessible
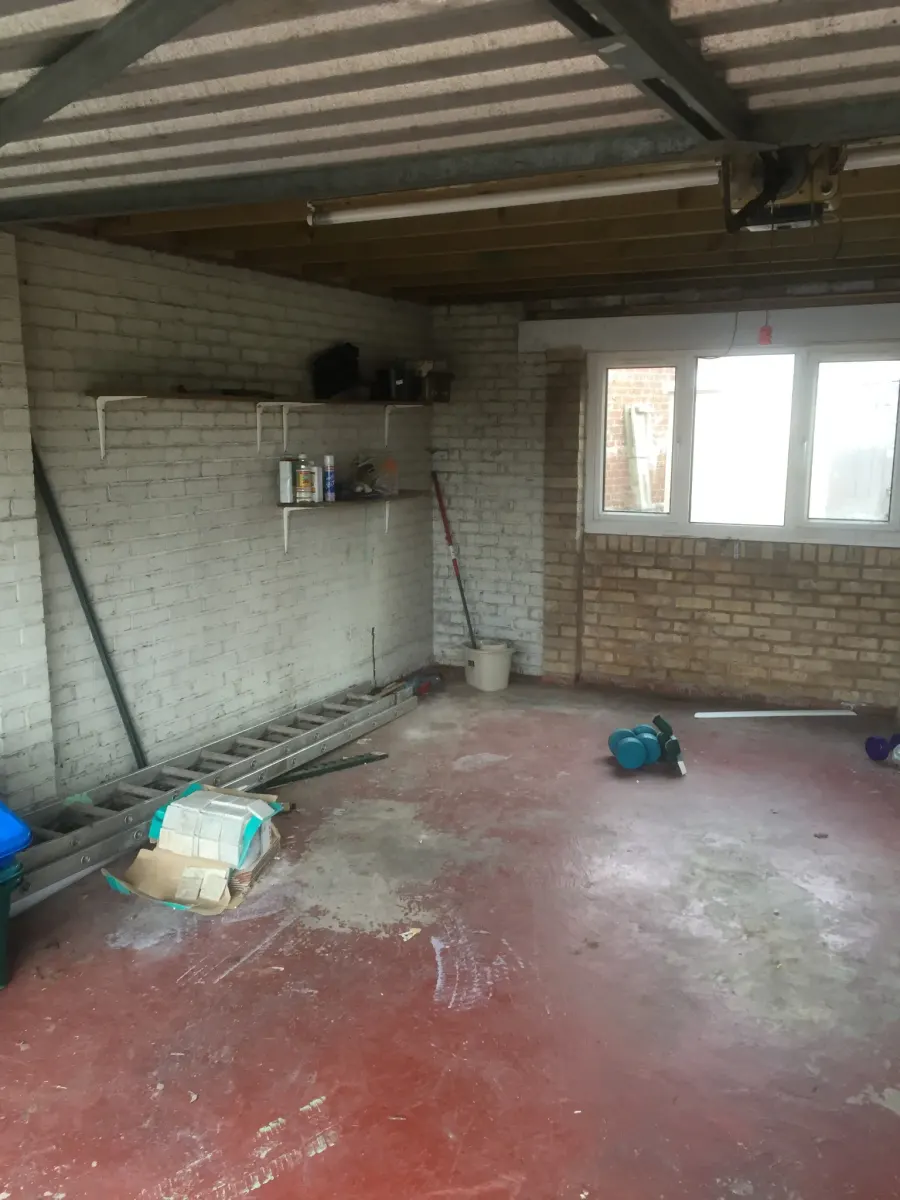
Double to Granny Flat: photo 1
Double to Granny Flat: photo 2
Double to Granny Flat: photo 3
Double to Granny Flat: photo 4
Double to Granny Flat: photo 5
Double to Granny Flat: photo 6
Double to Granny Flat: photo 7
Double to Granny Flat: photo 8
Double to Granny Flat: photo 9
Double to Granny Flat: photo 10
Double to Granny Flat: photo 11
Double to Granny Flat: photo 12

Double to Kitchen Diner

DoubleKitchen Work
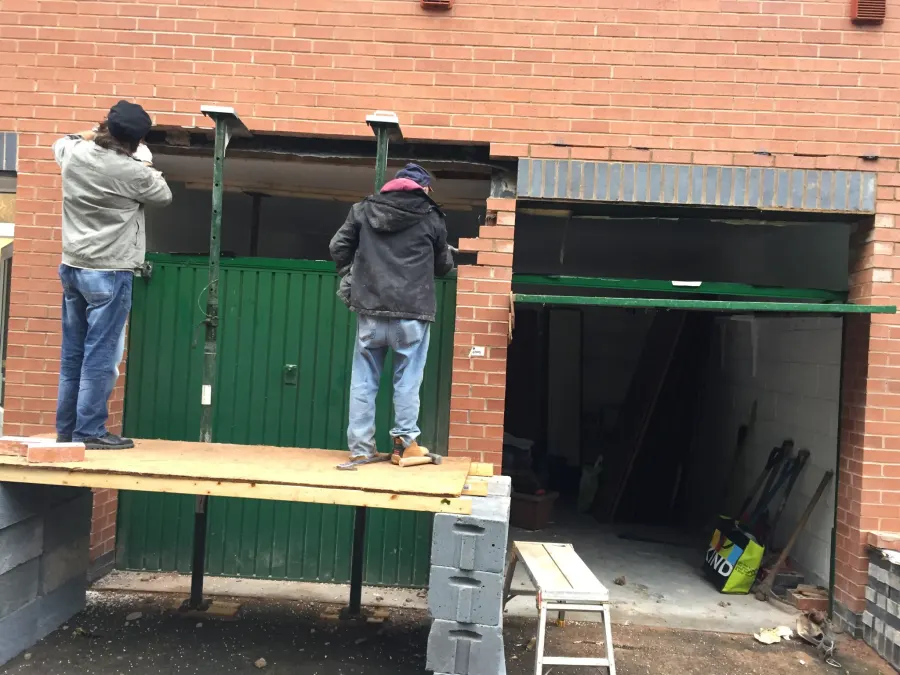
Double to Kitchen Diner: photo 1
Double to Kitchen Diner: photo 2
Double to Kitchen Diner: photo 3
Double to Kitchen Diner: photo 4
Double to Kitchen Diner: photo 5
Double to Kitchen Diner: photo 6
Double to Kitchen Diner: photo 7
Double to Kitchen Diner: photo 8
Double to Kitchen Diner: photo 9
Double to Kitchen Diner: photo 10
Double to Kitchen Diner: photo 11
Double to Kitchen Diner: photo 12

Double to Private Flat

DoubleBathroom
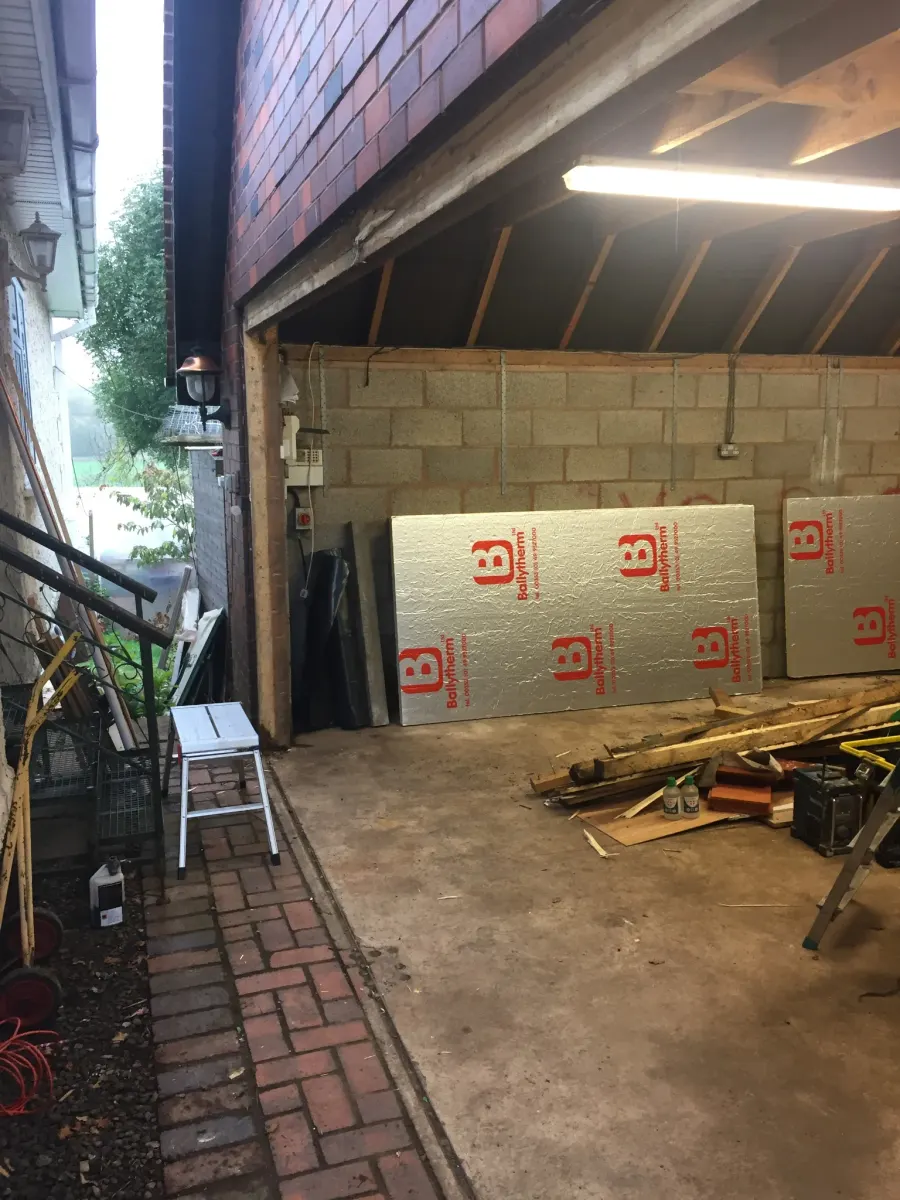
Double to Private Flat: photo 1
Double to Private Flat: photo 2
Double to Private Flat: photo 3
Double to Private Flat: photo 4
Double to Private Flat: photo 5
Double to Private Flat: photo 6
Double to Private Flat: photo 7
Double to Private Flat: photo 8

Half Double to Dining Room

Half of a Double
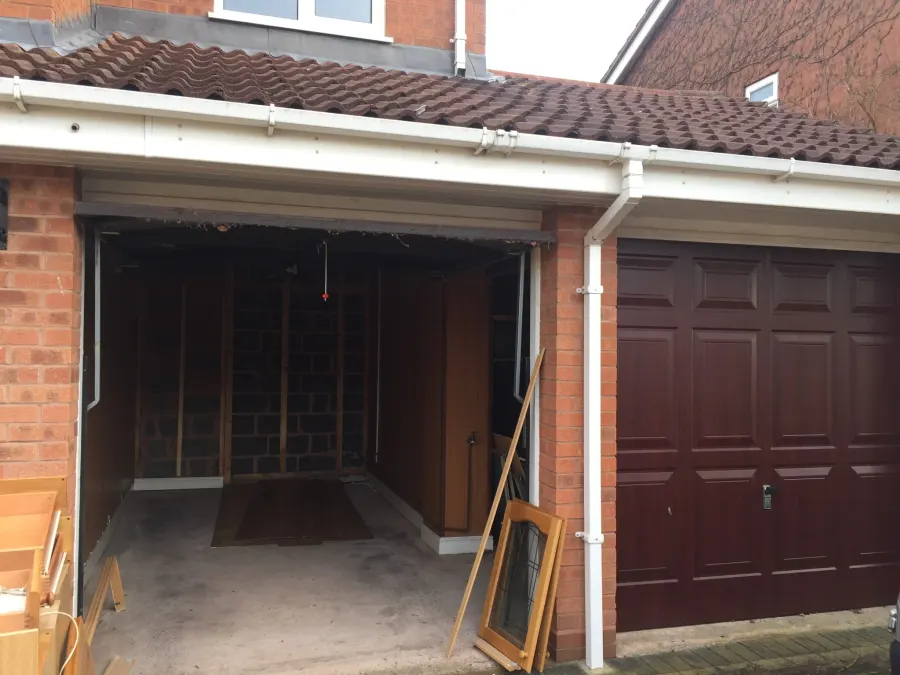
Half Double to Dining Room: photo 1
Half Double to Dining Room: photo 2
Half Double to Dining Room: photo 3
Half Double to Dining Room: photo 4
Half Double to Dining Room: photo 5
Half Double to Dining Room: photo 6

Half Double to Home Office and Cloakroom

Half of a DoubleHome OfficeBathroom
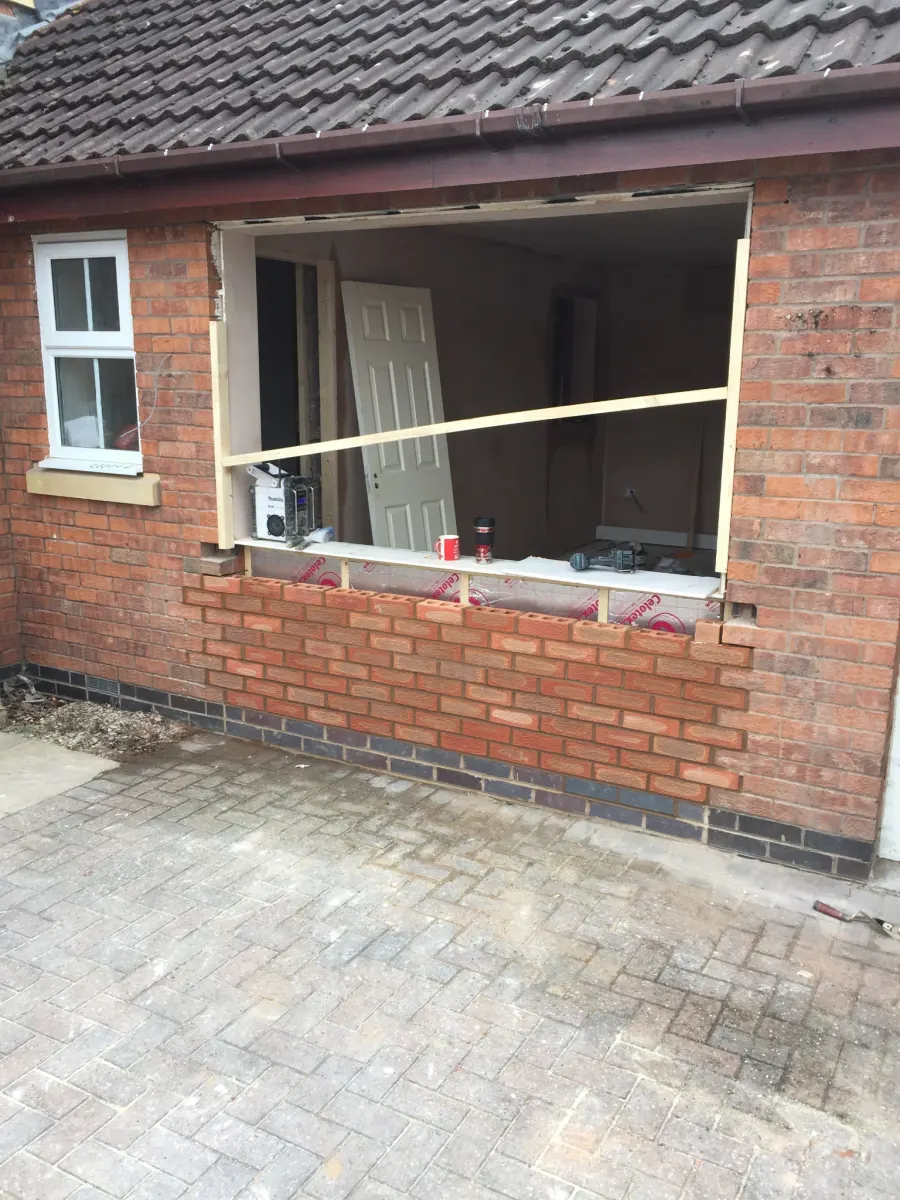
Half Double to Home Office and Cloakroom: photo 1
Half Double to Home Office and Cloakroom: photo 2
Half Double to Home Office and Cloakroom: photo 3
Half Double to Home Office and Cloakroom: photo 4
Half Double to Home Office and Cloakroom: photo 5
Half Double to Home Office and Cloakroom: photo 6
Half Double to Home Office and Cloakroom: photo 7

Single Flat Roof to Bedroom

Single Flat Roof
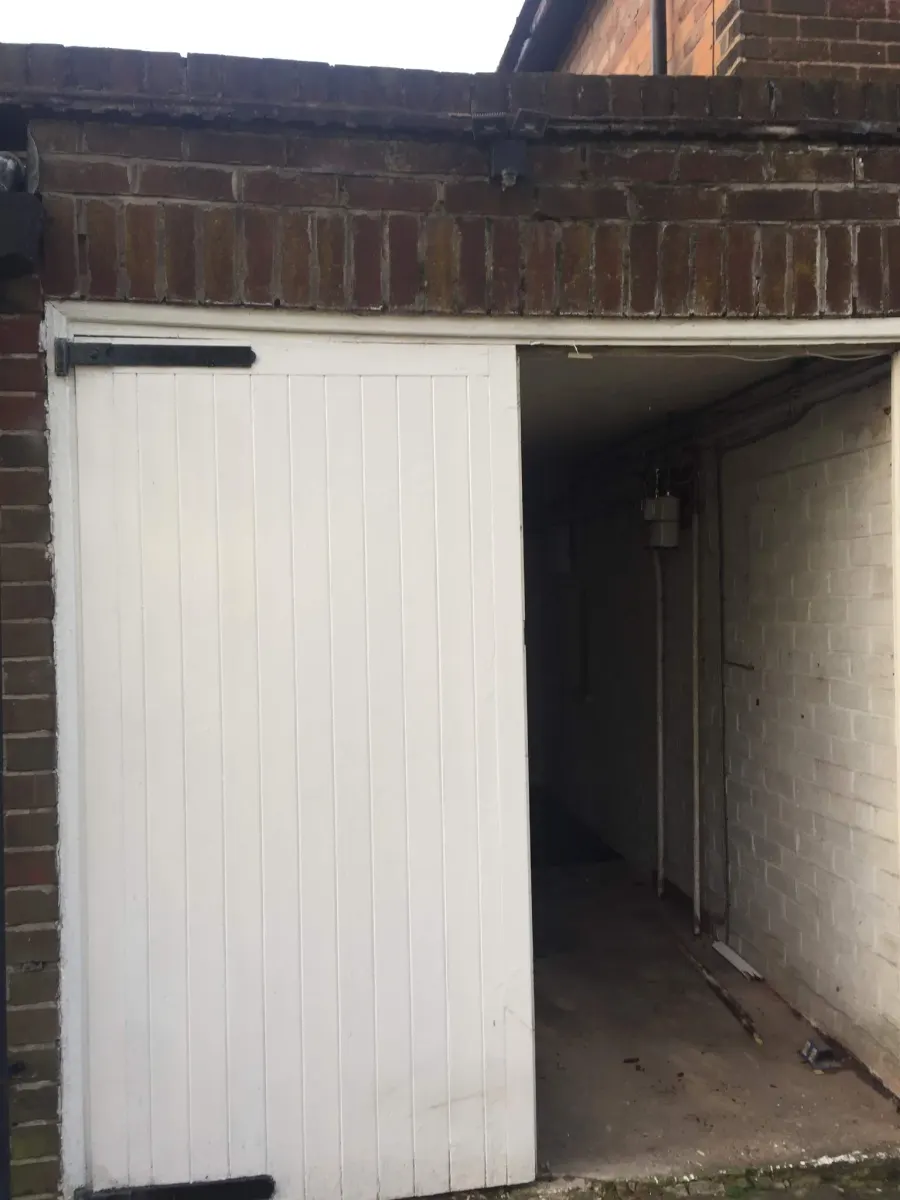
Single Flat Roof to Bedroom: photo 1
Single Flat Roof to Bedroom: photo 2
Single Flat Roof to Bedroom: photo 3
Single Flat Roof to Bedroom: photo 4
Single Flat Roof to Bedroom: photo 5
Single Flat Roof to Bedroom: photo 6
Single Flat Roof to Bedroom: photo 7
Single Flat Roof to Bedroom: photo 8

Single Flat Roof to Dining Room with Skylight

Single Flat RoofSkylight
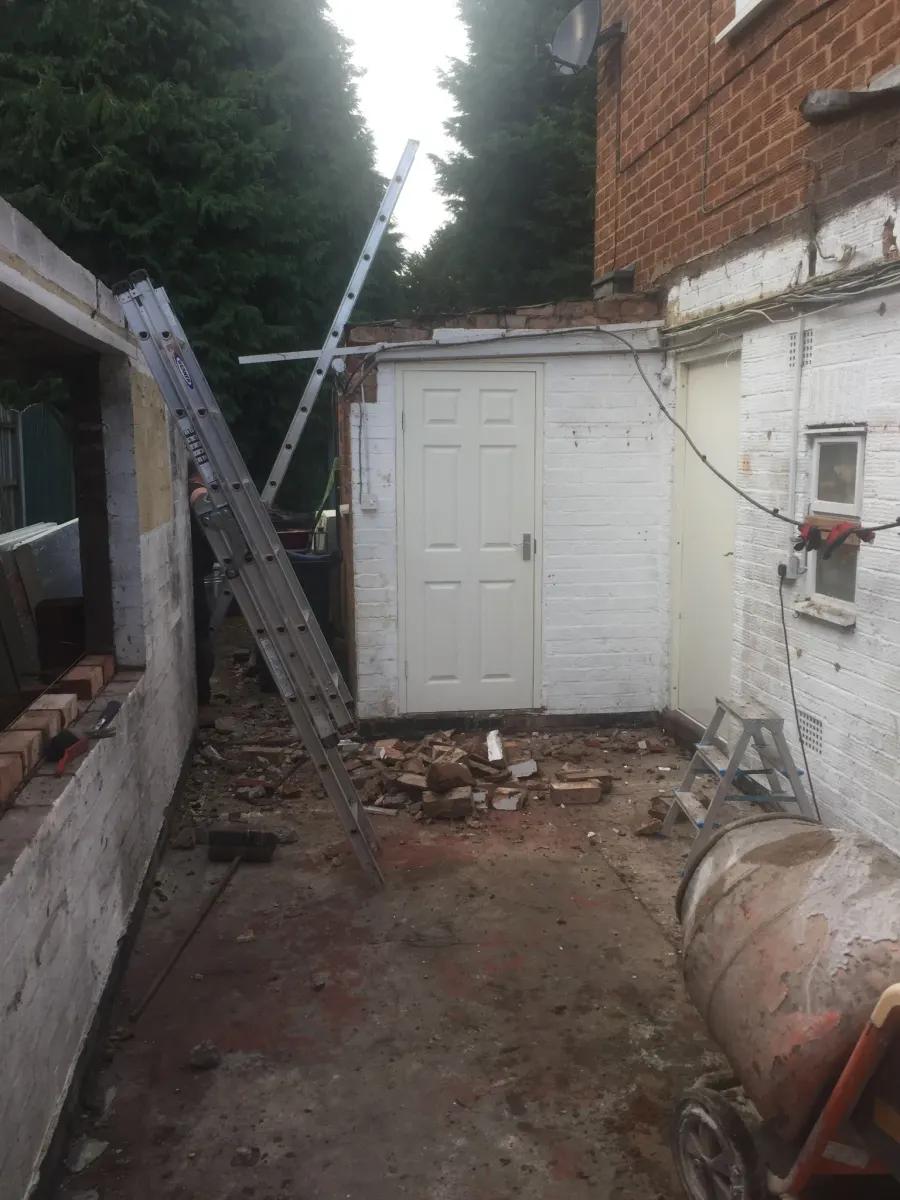
Single Flat Roof to Dining Room with Skylight: photo 1
Single Flat Roof to Dining Room with Skylight: photo 2
Single Flat Roof to Dining Room with Skylight: photo 3
Single Flat Roof to Dining Room with Skylight: photo 4
Single Flat Roof to Dining Room with Skylight: photo 5
Single Flat Roof to Dining Room with Skylight: photo 6
Single Flat Roof to Dining Room with Skylight: photo 7
Single Flat Roof to Dining Room with Skylight: photo 8
Single Flat Roof to Dining Room with Skylight: photo 9
Single Flat Roof to Dining Room with Skylight: photo 10

Single Flat Roof to Studio with Skylight

Single Flat RoofSkylight
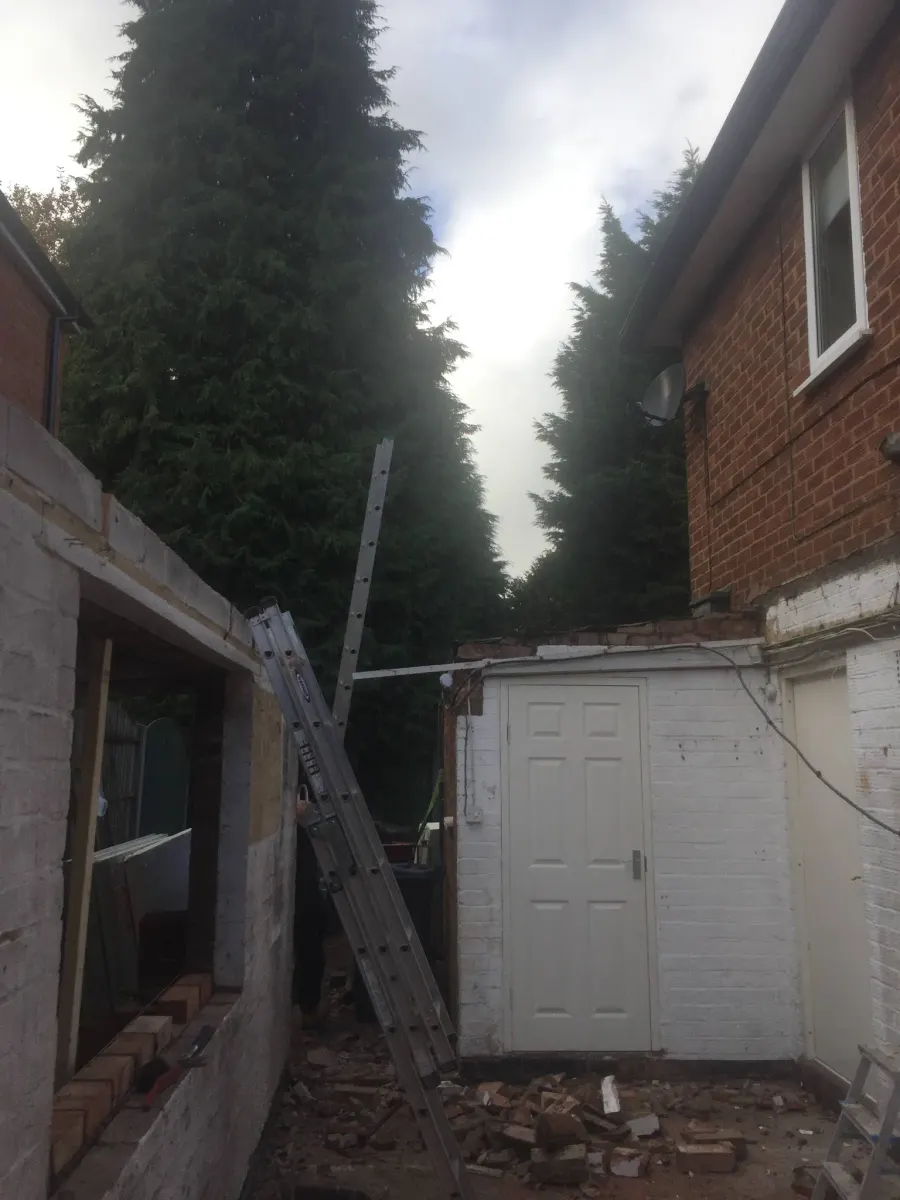
Single Flat Roof to Studio with Skylight: photo 1
Single Flat Roof to Studio with Skylight: photo 2
Single Flat Roof to Studio with Skylight: photo 3
Single Flat Roof to Studio with Skylight: photo 4
Single Flat Roof to Studio with Skylight: photo 5
Single Flat Roof to Studio with Skylight: photo 6
Single Flat Roof to Studio with Skylight: photo 7
Single Flat Roof to Studio with Skylight: photo 8

Single Integral to Bedroom

Single IntegralBedroom
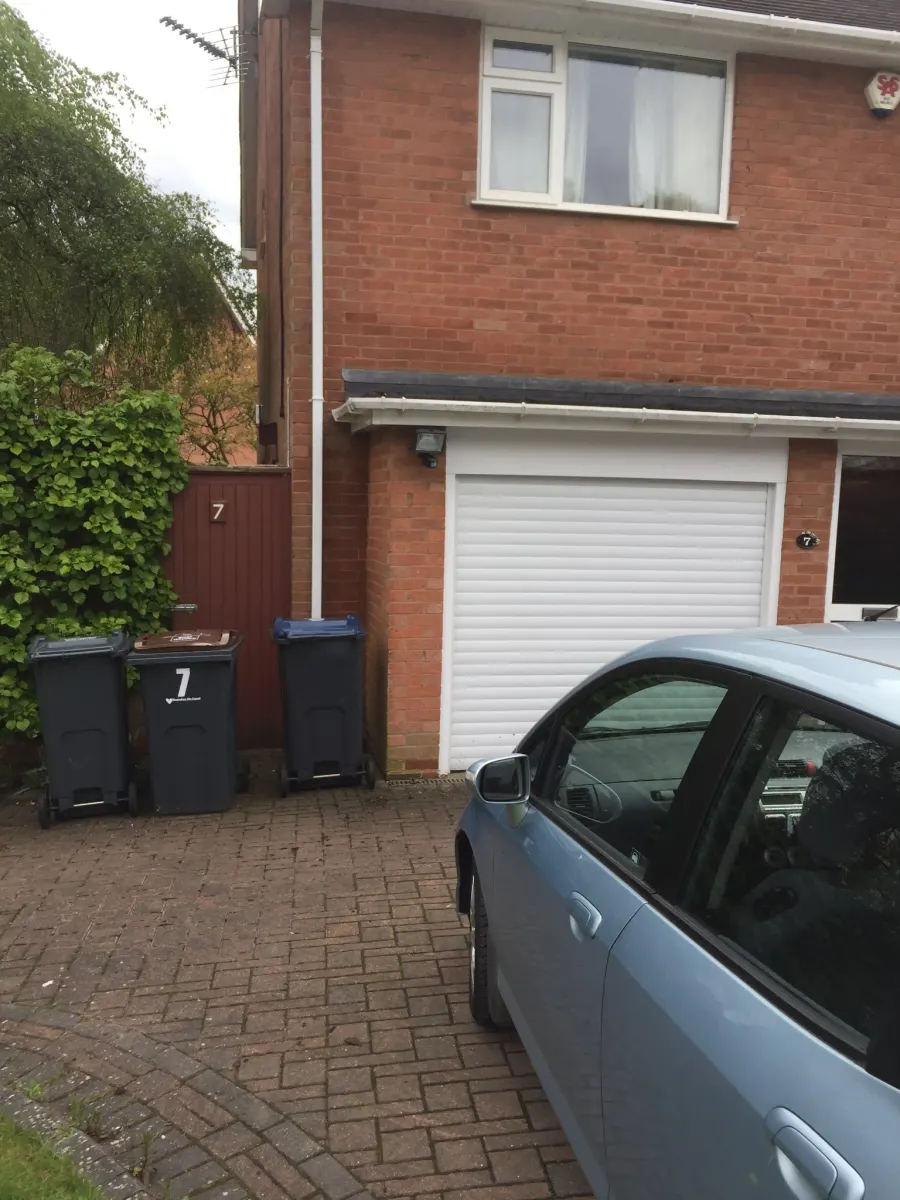
Single Integral to Bedroom: photo 1
Single Integral to Bedroom: photo 2
Single Integral to Bedroom: photo 3
Single Integral to Bedroom: photo 4
Single Integral to Bedroom: photo 5
Single Integral to Bedroom: photo 6
Single Integral to Bedroom: photo 7
Single Integral to Bedroom: photo 8
Single Integral to Bedroom: photo 9

Single Integral to Bedroom

Single IntegralBedroom
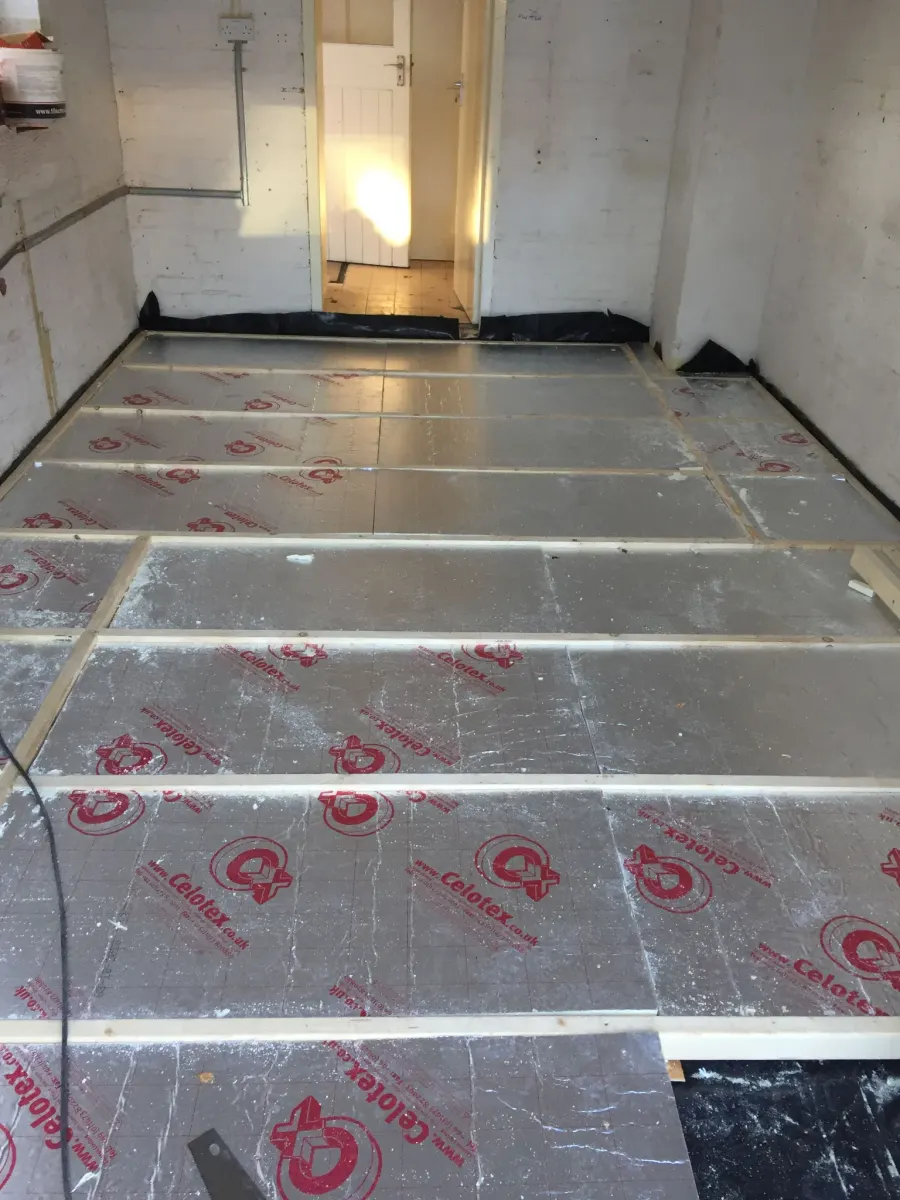
Single Integral to Bedroom: photo 1
Single Integral to Bedroom: photo 2
Single Integral to Bedroom: photo 3
Single Integral to Bedroom: photo 4
Single Integral to Bedroom: photo 5
Single Integral to Bedroom: photo 6
Single Integral to Bedroom: photo 7
Single Integral to Bedroom: photo 8
Single Integral to Bedroom: photo 9

Single Integral to Dining Room

Single Integral
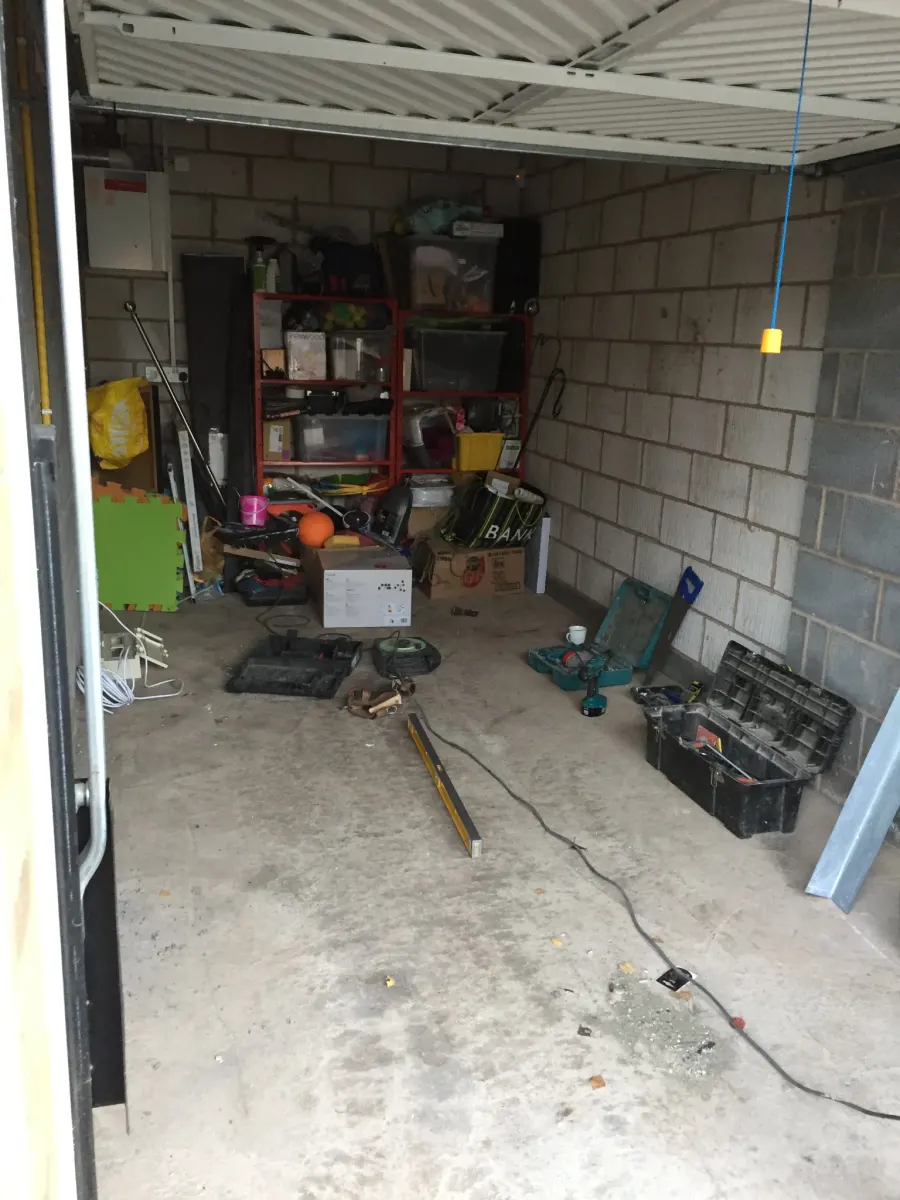
Single Integral to Dining Room: photo 1
Single Integral to Dining Room: photo 2
Single Integral to Dining Room: photo 3
Single Integral to Dining Room: photo 4
Single Integral to Dining Room: photo 5

Single Integral to Hobbies Room

Single Integral
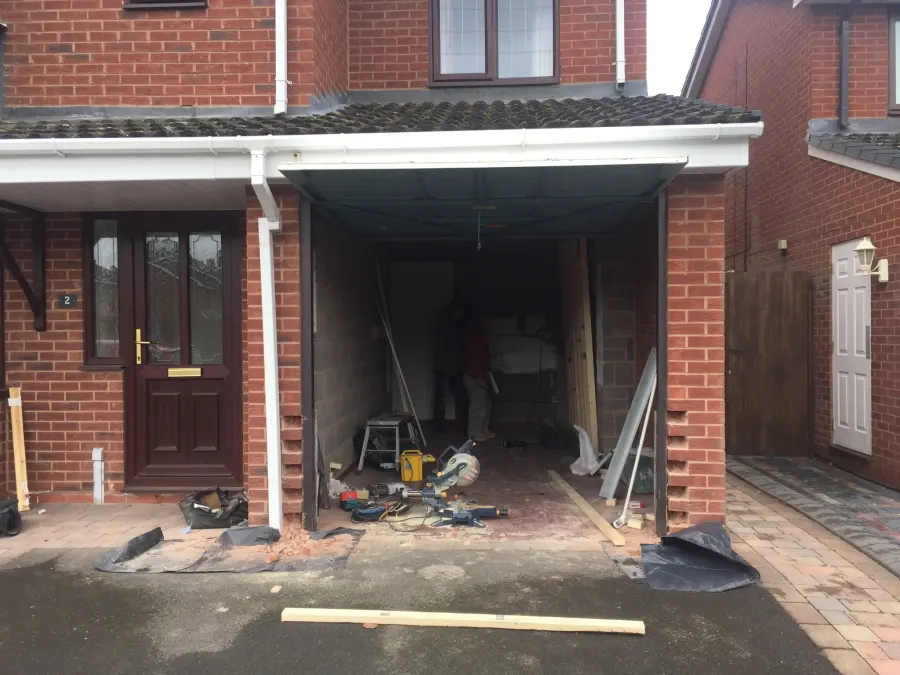
Single Integral to Hobbies Room: photo 1
Single Integral to Hobbies Room: photo 2
Single Integral to Hobbies Room: photo 3
Single Integral to Hobbies Room: photo 4
Single Integral to Hobbies Room: photo 5
Single Integral to Hobbies Room: photo 6
Single Integral to Hobbies Room: photo 7
Single Integral to Hobbies Room: photo 8

Single Integral to Home Office and Utility

Single IntegralHome Office
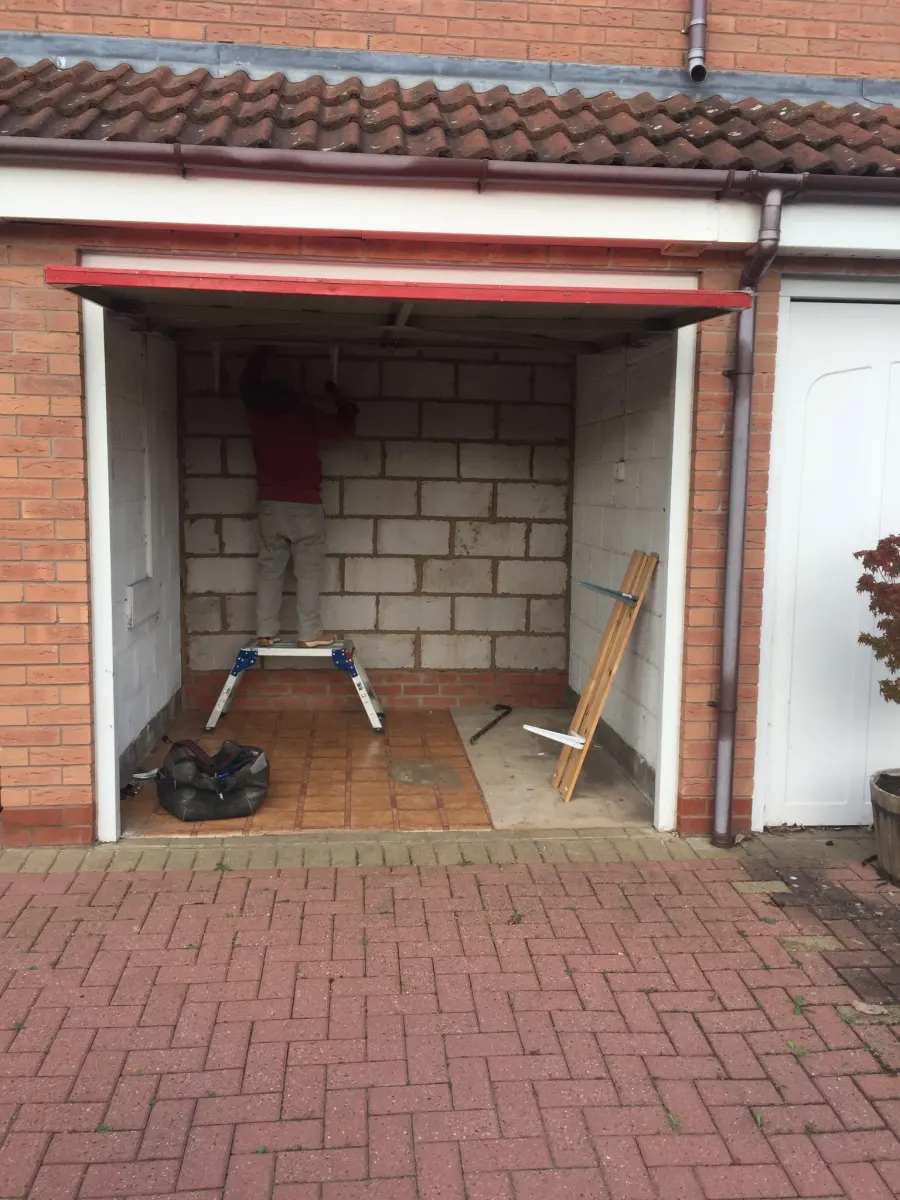
Single Integral to Home Office and Utility: photo 1
Single Integral to Home Office and Utility: photo 2
Single Integral to Home Office and Utility: photo 3
Single Integral to Home Office and Utility: photo 4
Single Integral to Home Office and Utility: photo 5
Single Integral to Home Office and Utility: photo 6

Single Integral to Home Office

Single IntegralHome Office
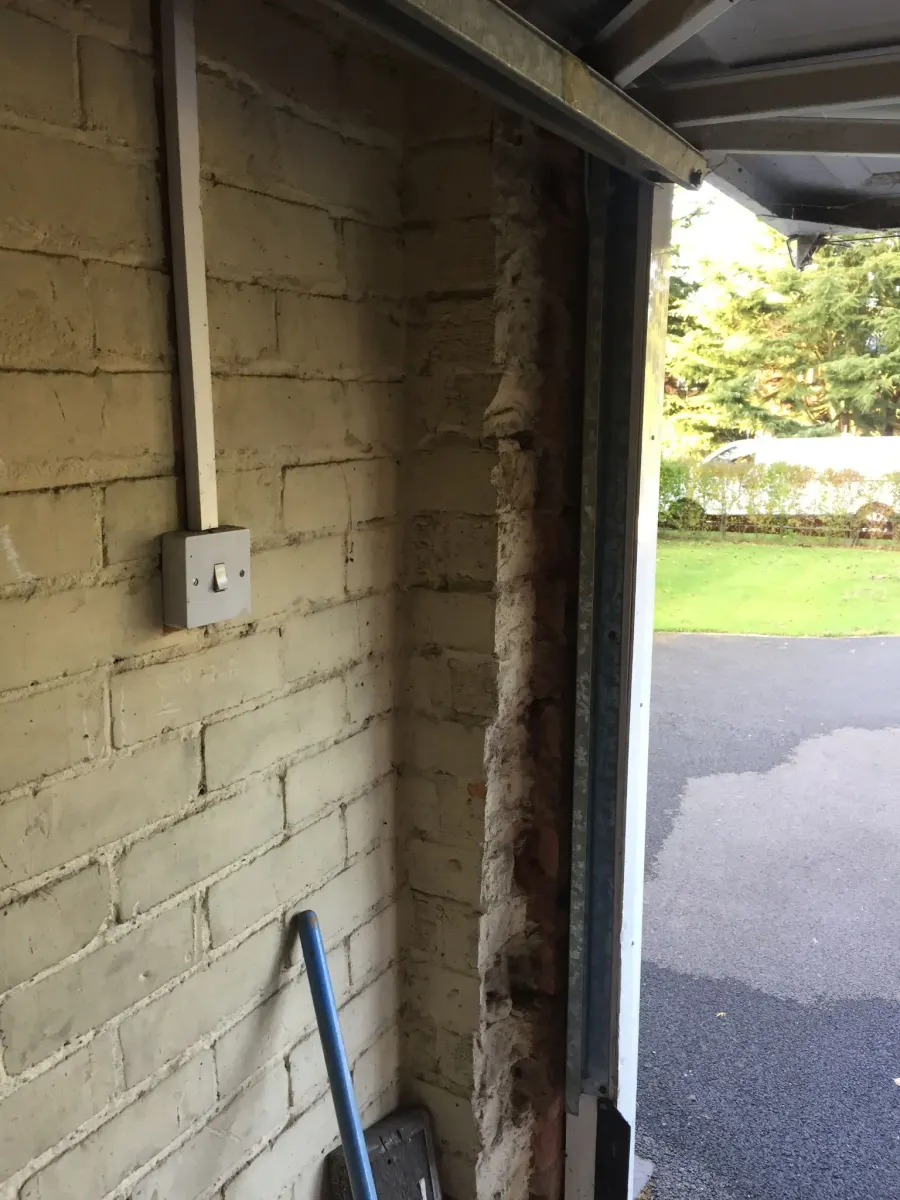
Single Integral to Home Office: photo 1
Single Integral to Home Office: photo 2
Single Integral to Home Office: photo 3
Single Integral to Home Office: photo 4
Single Integral to Home Office: photo 5
Single Integral to Home Office: photo 6

Single Integral to Open Plan Play Room

Single Integral
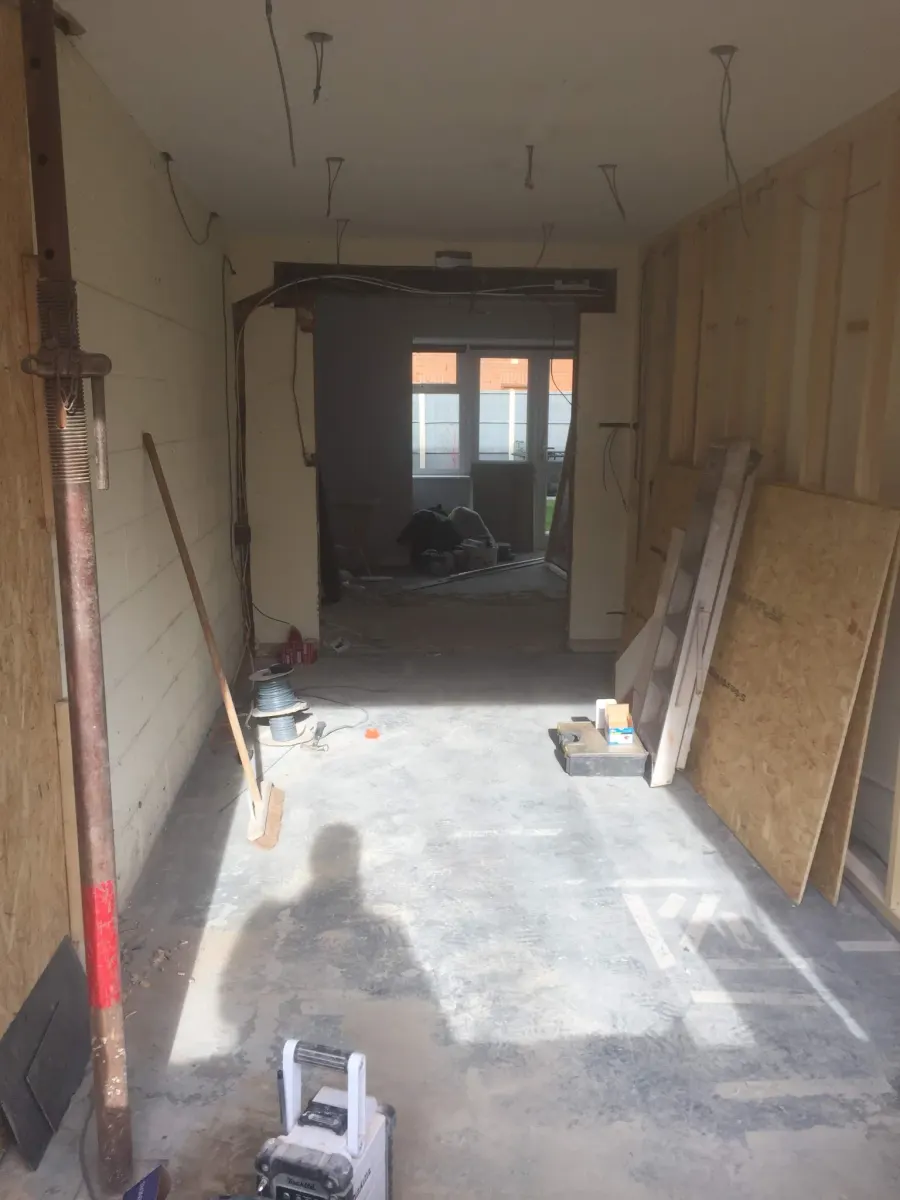
Single Integral to Open Plan Play Room: photo 1
Single Integral to Open Plan Play Room: photo 2
Single Integral to Open Plan Play Room: photo 3
Single Integral to Open Plan Play Room: photo 4
Single Integral to Open Plan Play Room: photo 5
Single Integral to Open Plan Play Room: photo 6

Single to Assisted Living and Day Room

Single Pitched Roof
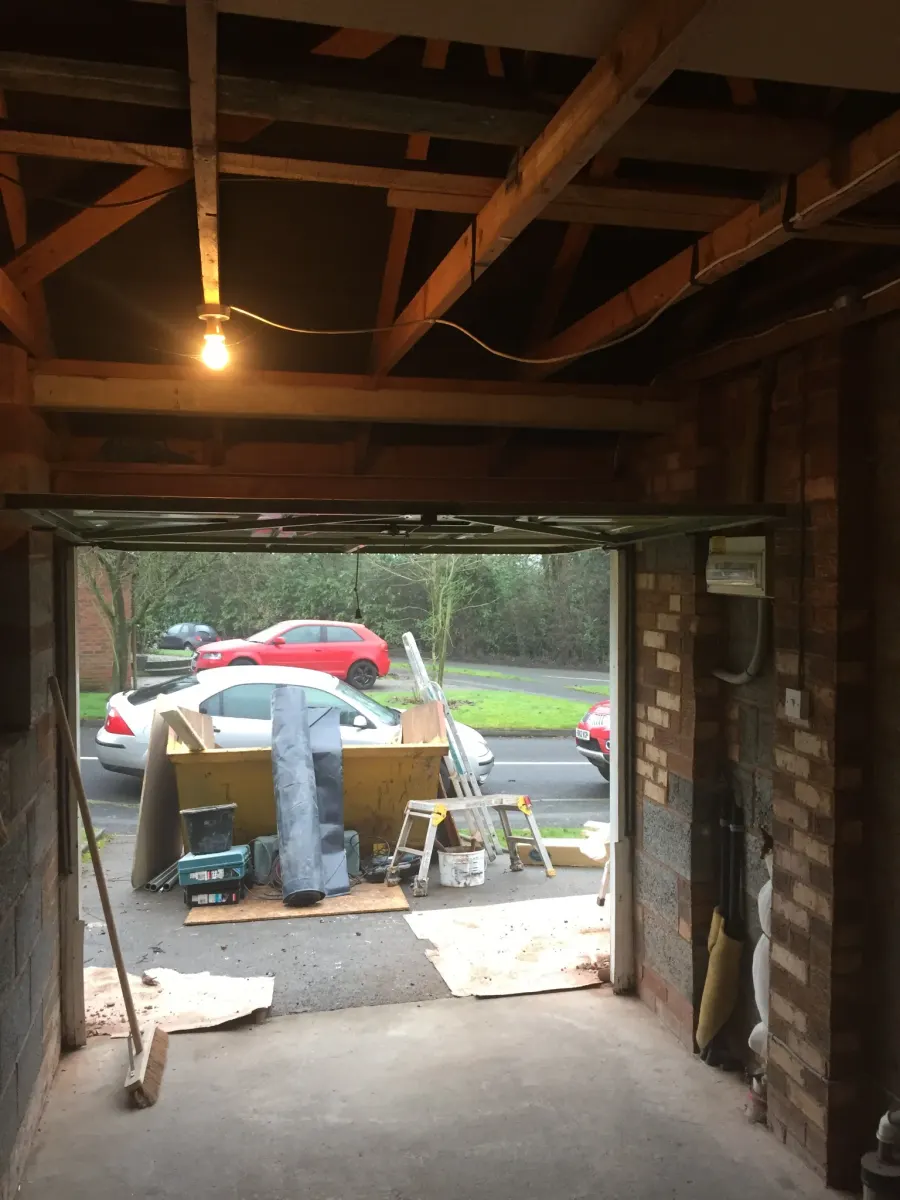
Single to Assisted Living and Day Room: photo 1
Single to Assisted Living and Day Room: photo 2
Single to Assisted Living and Day Room: photo 3
Single to Assisted Living and Day Room: photo 4
Single to Assisted Living and Day Room: photo 5
Single to Assisted Living and Day Room: photo 6
Single to Assisted Living and Day Room: photo 7
Single to Assisted Living and Day Room: photo 8
Single to Assisted Living and Day Room: photo 9
Single to Assisted Living and Day Room: photo 10

Single to Bedroom with En-suite

Single Flat RoofBedroomBathroom
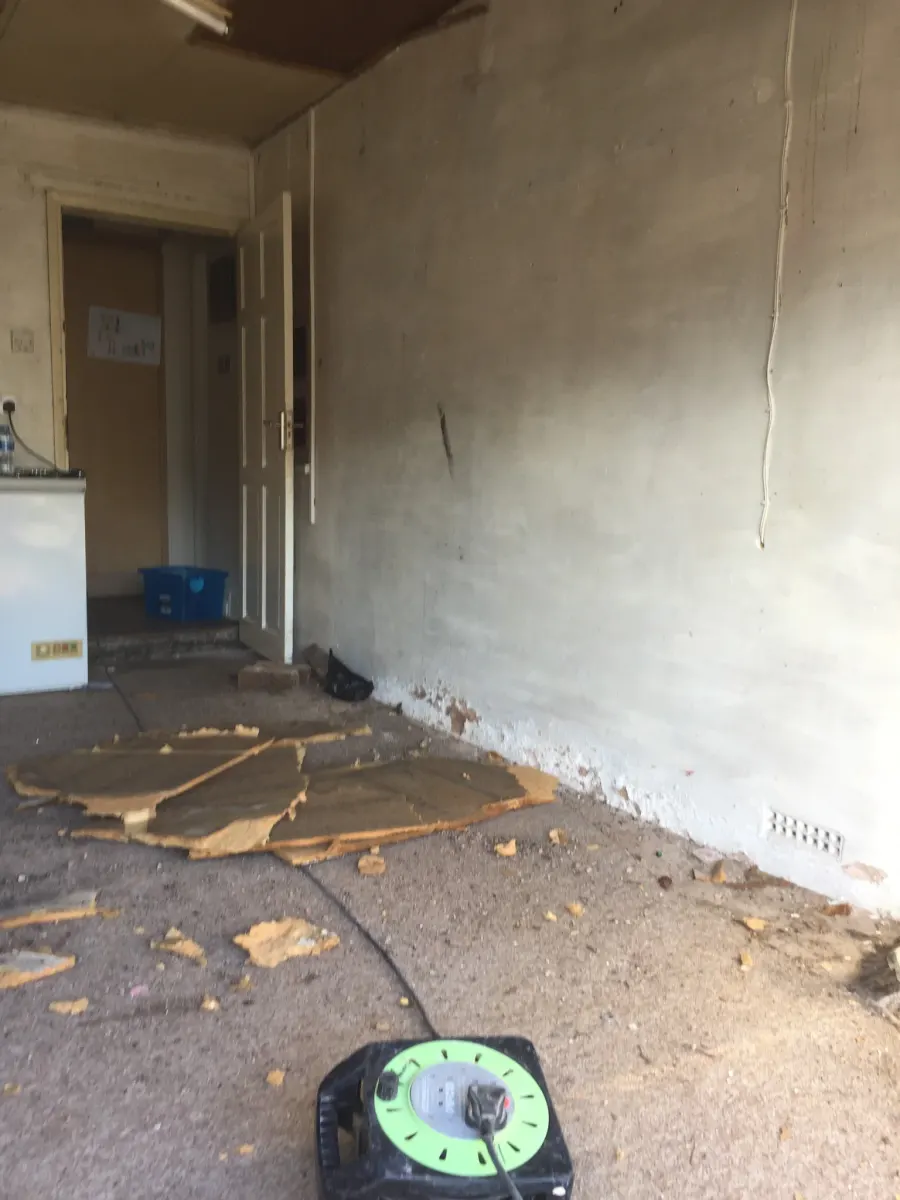
Single to Bedroom with En-suite: photo 1
Single to Bedroom with En-suite: photo 2
Single to Bedroom with En-suite: photo 3
Single to Bedroom with En-suite: photo 4
Single to Bedroom with En-suite: photo 5
Single to Bedroom with En-suite: photo 6
Single to Bedroom with En-suite: photo 7
Single to Bedroom with En-suite: photo 8
Single to Bedroom with En-suite: photo 9
Single to Bedroom with En-suite: photo 10

Single to Bedroom with En-suite

Single Pitched RoofBathroomBedroom
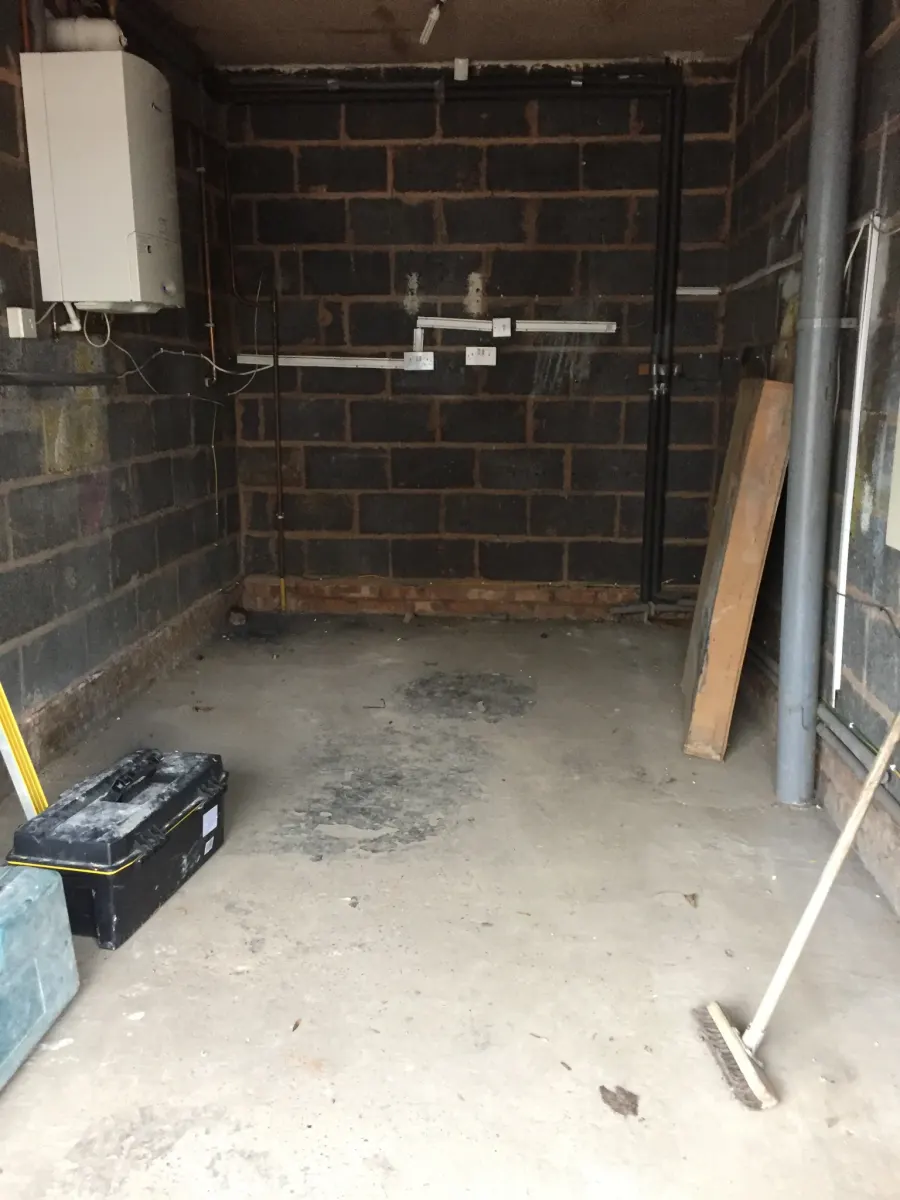
Single to Bedroom with En-suite: photo 1
Single to Bedroom with En-suite: photo 2
Single to Bedroom with En-suite: photo 3
Single to Bedroom with En-suite: photo 4
Single to Bedroom with En-suite: photo 5
Single to Bedroom with En-suite: photo 6

Single to Bedroom with Wardrobe

Single Pitched Roof
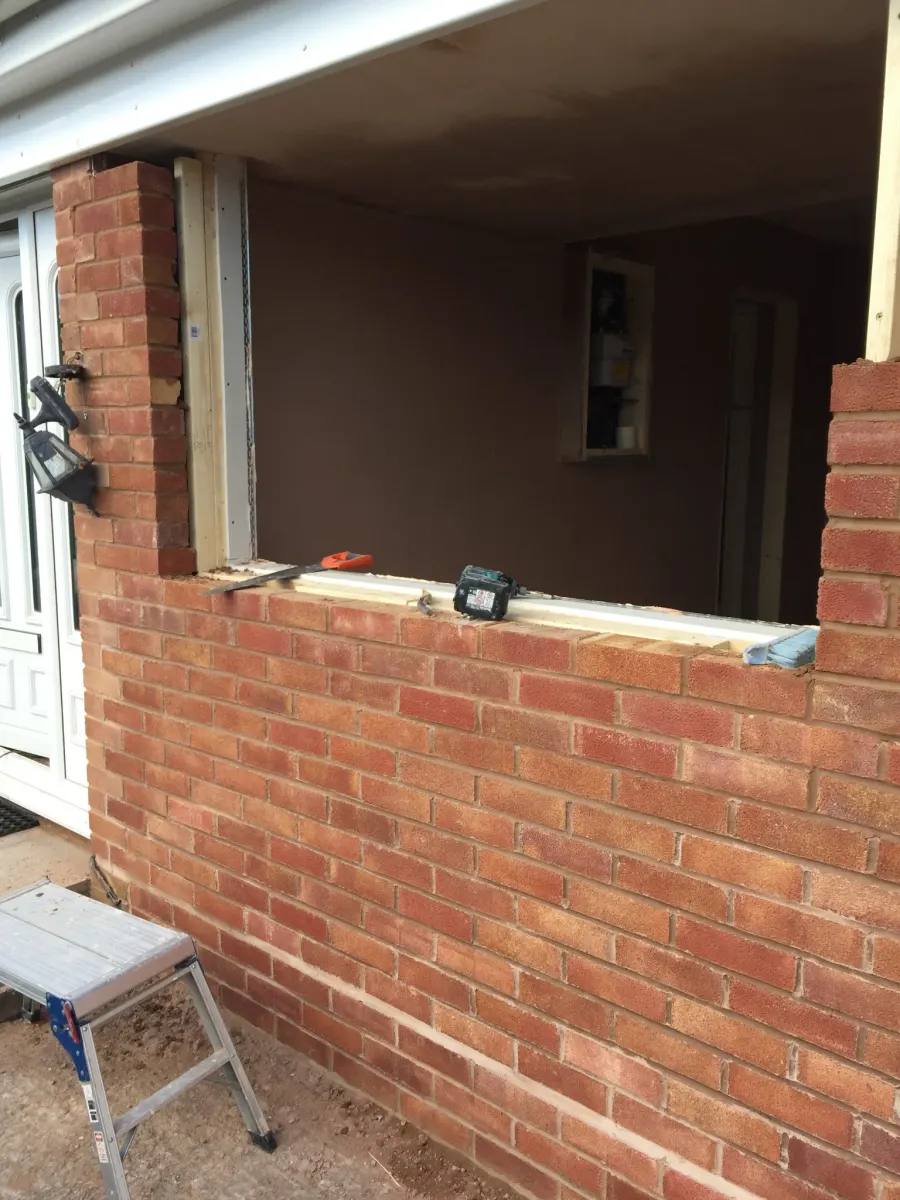
Single to Bedroom with Wardrobe: photo 1
Single to Bedroom with Wardrobe: photo 2
Single to Bedroom with Wardrobe: photo 3
Single to Bedroom with Wardrobe: photo 4
Single to Bedroom with Wardrobe: photo 5

Tandem Garage to Kitchen Diner

Kitchen WorkTandem Garage
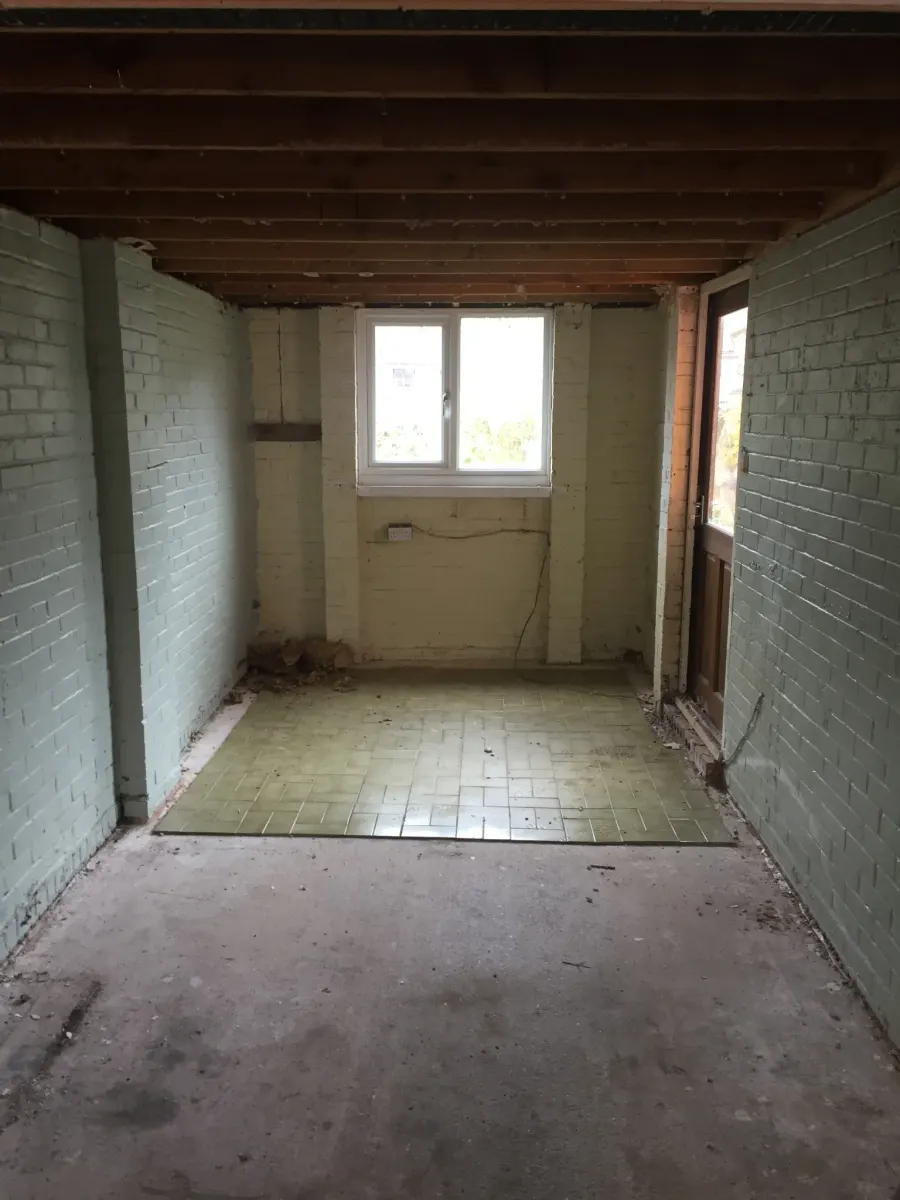
Tandem Garage to Kitchen Diner: photo 1
Tandem Garage to Kitchen Diner: photo 2
Tandem Garage to Kitchen Diner: photo 3
Tandem Garage to Kitchen Diner: photo 4
Tandem Garage to Kitchen Diner: photo 5
Tandem Garage to Kitchen Diner: photo 6
Tandem Garage to Kitchen Diner: photo 7
Tandem Garage to Kitchen Diner: photo 8
Tandem Garage to Kitchen Diner: photo 9

What our customers say

I would just like to say a massive thannk you for the work you did and the way you did it. The speed at which you completed the work and other repair works we asked for was exceptional. Your team were also very pleasant and cleaned up after themselves. I am 100% delighted with all the work you have done.

Steve FeeneyBromsgrove

We cant believe the difference your conversion has made to our house, its stunning and we use the room every day. The attention to detail is superb and the best bit of all is that we were on holiday for much of the work. If you need to show anyone your work your'e very welcome to bring them here.

Christine BishopStourport on Severn

Yet again, after you replaced the kitchem, built the garage and utility room, and had the drive paved, we were overwhelmed when we returned from holiday to a newly refurbished living room. Its so clean, modern, and as always done to such a high standard. We would and do recommend you to all our friends.

Mr and Mrs A HislopBromsgrove

We would like to thank you for doing such a good job when you firstly supplied and fitted new doors throughout our house and built a new porch for us. We are altready planning our next big project and will use your team to do it. We will certainly recommend you to our friends and family.

James and LyndsayCoventry

Want to talk through your garage? Give us a call for a no-obligation chat.